Power of Sale* This 4 Bedroom, 3 Bathroom Features A Functional Layout And Over 2,100 Sq. Ft. Of Finished Living Space. The Main Floor Is Meticulously Finished With Porcelain Tiles And 10 Ft. Ceilings, And Features Large, Eat-In Kitchen With Island And Combined With Family Room, Perfect For Entertaining, Laundry And Powder Room. The Second Floor Includes 4 Generously Sized Bedrooms With 4-Piece Bath, Primary Bedroom With Oversized Ensuite And Walk-In Closet. Unfinished Basement With Potential To Add Additional Living Space. Private Drive With 2-Car Garage, Private Backyard Setting With Fenced Yard Perfect For Families. Within Close Proximity To Major Amenities Including HWYs 401 And 412, Whitby GO Station, Durham Region Public Transit, Parks, Trails, Schools.
Under contract
C$999,900
96 Closson Dr, Whitby, ON L1P 0M8
4beds
3baths
Single Family Residence
Built in ----
4,069 Square Feet Lot
$-- Zestimate®
C$--/sqft
C$-- HOA
What's special
- 16 days
- 11
- 0
Zillow last checked:
Listing updated:
Listed by:
SOURCE 4 REALTY INC.
Source: TRREB,MLS®#: E13815160 Originating MLS®#: Toronto Regional Real Estate Board
Originating MLS®#: Toronto Regional Real Estate BoardFacts & features
Interior
Bedrooms & bathrooms
- Bedrooms: 4
- Bathrooms: 3
Primary bedroom
- Level: Second
- Dimensions: 4.26 x 4.57
Bedroom 2
- Level: Second
- Dimensions: 2.74 x 3.47
Bedroom 3
- Level: Second
- Dimensions: 4.05 x 3.35
Bedroom 4
- Level: Second
- Dimensions: 3.04 x 4.26
Breakfast
- Level: Main
- Dimensions: 3.96 x 2.8
Kitchen
- Level: Main
- Dimensions: 3.96 x 3.65
Living room
- Level: Main
- Dimensions: 3.96 x 3.65
Heating
- Forced Air, Gas
Cooling
- Central Air
Features
- Other
- Basement: Full
- Has fireplace: Yes
Interior area
- Living area range: 2000-2500 null
Property
Parking
- Total spaces: 6
- Parking features: Lane
- Has garage: Yes
Features
- Stories: 2
- Pool features: None
Lot
- Size: 4,069 Square Feet
- Features: Other Shaped Lot
Details
- Parcel number: 265472109
Construction
Type & style
- Home type: SingleFamily
- Property subtype: Single Family Residence
Materials
- Brick
- Foundation: Concrete Block
- Roof: Shingle
Utilities & green energy
- Sewer: Sewer
Community & HOA
Location
- Region: Whitby
Financial & listing details
- Annual tax amount: C$8,573
- Date on market: 9/22/2026
Price history
Price history is unavailable.
Public tax history
Tax history is unavailable.
Climate risks
Neighborhood: L1P
Nearby schools
GreatSchools rating
No schools nearby
We couldn't find any schools near this home.


Similar homes
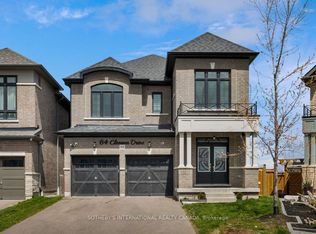
- C$999,9994 bd3 ba-- sqft82 Closson Dr, Whitby, ON L1P 0M8For Sale
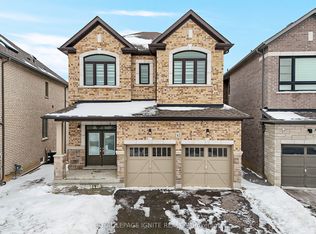 MLS ID #E13805720, ROYAL LEPAGE IGNITE REALTY. TRREB
 - C$949,0005 bd4 ba-- sqft28 Longfellow Ct, Whitby, ON L1N 6V7For Sale
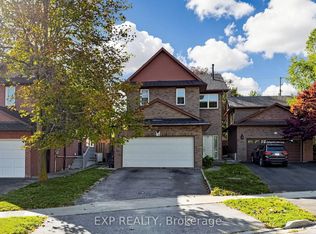 MLS ID #E13831304, EXP REALTY. TRREB
 - C$949,9004 bd3 ba-- sqft41 Winterberry Dr, Whitby, ON L1R 1Z2For Sale
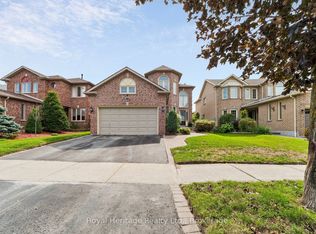 MLS ID #E13767746, ROYAL HERITAGE REALTY LTD.. TRREB
 - C$1,049,9005 bd4 ba-- sqft65 Westfield Dr, Whitby, ON L1P 0E9For Sale
 MLS ID #E13677580, RE/MAX REALTRON REALTY INC.. TRREB
