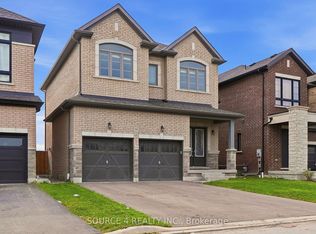
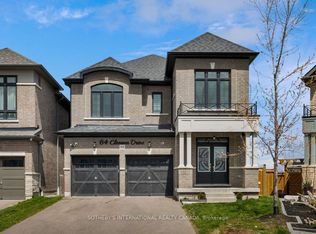
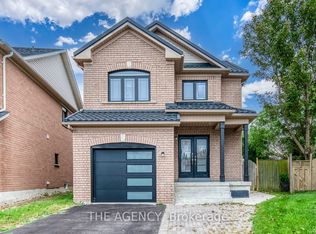
**Luxurious 4-Bedroom Home on a Private Ravine Lot | Modern Elegance & Tranquility** Welcome to **82 Closson Dr, Whitby**, where luxury, comfort, and natural beauty come together. This stunning **4-bedroom, 3.5-bathroom home** is beautifully situated on a ravine lot, offering exceptional privacy and peaceful views. The spacious and thoughtfully designed interior features **10-foot ceilings on the main floor** and **9-foot ceilings on the second floor**, creating a bright, open, and airy atmosphere. The **upgraded kitchen** showcases elegant porcelain tile, while **8-foot interior doors** and stylish Roman blinds add a sophisticated touch throughout the home. **Hardwood flooring** flows seamlessly across the main living areas, complemented by a striking **double-door front entrance** that creates an impressive first impression. The **walk-up basement** provides excellent potential for additional living, entertaining, or recreational space while offering easy access to the beautiful ravine setting. With **6-car parking**, including **4 driveway spaces and a 2-car garage**, this home offers both luxury and everyday convenience. Located in a desirable Whitby neighbourhood close to schools, parks, shopping, transit, and major highways, this exceptional property is an opportunity you won't want to miss! Photos were taken 2 years ago.
For sale
C$999,999
82 Closson Dr, Whitby, ON L1P 0M8
4beds
3baths
Single Family Residence
Built in ----
7,441 Square Feet Lot
$-- Zestimate®
C$--/sqft
C$-- HOA
What's special
Private ravine lotExceptional privacyPeaceful viewsUpgraded kitchenElegant porcelain tileStylish roman blindsHardwood flooring
- 19 days
- 51
- 0
Zillow last checked:
Listing updated:
Listed by:
ROYAL LEPAGE IGNITE REALTY
Source: TRREB,MLS®#: E13805720 Originating MLS®#: Toronto Regional Real Estate Board
Originating MLS®#: Toronto Regional Real Estate BoardFacts & features
Interior
Bedrooms & bathrooms
- Bedrooms: 4
- Bathrooms: 3
Primary bedroom
- Level: Second
- Dimensions: 4.57 x 4.27
Bedroom 2
- Level: Second
- Dimensions: 3.48 x 2.74
Bedroom 3
- Level: Second
- Dimensions: 4.05 x 3.35
Bedroom 4
- Level: Second
- Dimensions: 4.27 x 3.05
Breakfast
- Level: Main
- Dimensions: 3.96 x 1.59
Great room
- Level: Main
- Dimensions: 5.49 x 3.66
Kitchen
- Level: Main
- Dimensions: 3.96 x 3.66
Heating
- Forced Air, Gas
Cooling
- Central Air
Features
- Flooring: Carpet Free
- Basement: Unfinished
- Has fireplace: No
Interior area
- Living area range: 2000-2500 null
Property
Parking
- Total spaces: 6
- Parking features: Garage
- Has garage: Yes
Features
- Stories: 2
- Pool features: None
Lot
- Size: 7,441 Square Feet
Details
- Parcel number: 265472102
Construction
Type & style
- Home type: SingleFamily
- Property subtype: Single Family Residence
Materials
- Brick
- Foundation: Concrete Block
- Roof: Asphalt Shingle
Utilities & green energy
- Sewer: Sewer
Community & HOA
Location
- Region: Whitby
Financial & listing details
- Annual tax amount: C$9,512
- Date on market: 9/19/2026
Price history
Price history is unavailable.
Public tax history
Tax history is unavailable.
Climate risks
Neighborhood: L1P
Nearby schools
GreatSchools rating
No schools nearby
We couldn't find any schools near this home.

Similar homes
- C$999,0004 bd4 ba-- sqft144 Auckland Dr, Whitby, ON L1P 0J2For Sale
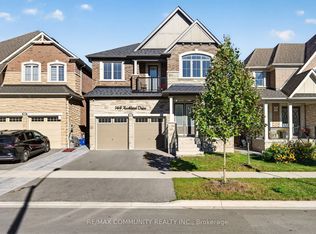 MLS ID #E13869094, RE/MAX COMMUNITY REALTY INC.. TRREB
 - C$959,9994 bd3 ba-- sqft6 Peter Hogg Ct, Whitby, ON L1P 0N1For Sale
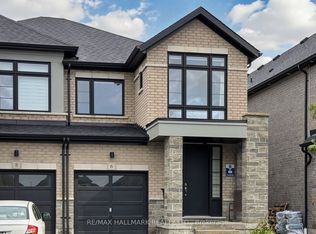 MLS ID #E13783072, RE/MAX HALLMARK REALTY LTD.. TRREB
 - C$923,4005 bd4 ba-- sqft45 Palomino Pl, Whitby, ON L1R 2V5For Sale
 MLS ID #E13843860, THE AGENCY. TRREB
 - C$995,0004 bd3 ba-- sqft17 Chatterson St, Whitby, ON L1R 0B1For Sale
 MLS ID #E13788698, CENTURY 21 PEOPLE`S CHOICE REALTY INC.. TRREB
