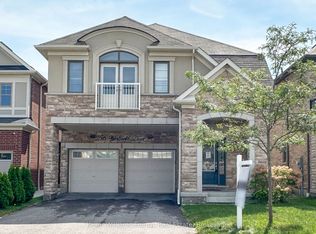
Welcome to 60 Westfield Dr, a well-appointed family home in an excellent west Whitby neighbourhood close to parks, schools, healthcare and major highways. The carpet-free, open-concept main floor offers tall ceilings, a spacious family-sized kitchen, and a home dedicated den/home office set away from the living areas, allowing plenty of room for both everyday living and working from home. The main floor powder room is ideally situated near the foyer, providing convenience for occupants and discretion for guests. Upstairs, there are 4 generously sized bedrooms and 3 full bathrooms, as well as a convenient 2nd floor laundry area. The partially finished basement provides potential for additional living or recreational space, with a separate entrance, large windows and cold cellar for added storage. Enjoy being steps from parks, the new Heartwood Public School, as well as the newly opened Whitby Health Centre. Commuters and busy families will appreciate the easy access to the 412, 401 and 407. This is a great opportunity for those looking for space, convenience and a welcoming community in Whitby.
For sale
C$1,100,000
60 Westfield Dr, Whitby, ON L1P 0E9
4beds
4baths
Single Family Residence
Built in ----
3,350 Square Feet Lot
$-- Zestimate®
C$--/sqft
C$-- HOA
What's special
Carpet-free open-concept main floorTall ceilingsSpacious family-sized kitchen
- 13 days
- 14
- 0
Zillow last checked:
Listing updated:
Listed by:
The Nook Realty Inc.
Source: TRREB,MLS®#: E13779512 Originating MLS®#: Central Lakes Association of REALTORS
Originating MLS®#: Central Lakes Association of REALTORSFacts & features
Interior
Bedrooms & bathrooms
- Bedrooms: 4
- Bathrooms: 4
Primary bedroom
- Level: Second
- Dimensions: 4.76 x 4.85
Bedroom 2
- Level: Second
- Dimensions: 3.65 x 3.5
Bedroom 3
- Level: Second
- Dimensions: 3.98 x 3
Bedroom 4
- Level: Second
- Dimensions: 3.65 x 3.6
Breakfast
- Level: Main
- Dimensions: 3.8 x 3
Den
- Level: Main
- Dimensions: 2.8 x 2.41
Dining room
- Level: Main
- Dimensions: 4.26 x 3.65
Kitchen
- Level: Main
- Dimensions: 3.8 x 2.73
Living room
- Level: Main
- Dimensions: 4.74 x 4
Heating
- Forced Air, Gas
Cooling
- Central Air
Features
- Flooring: Carpet Free
- Basement: Partially Finished
- Has fireplace: Yes
Interior area
- Living area range: 2500-3000 null
Property
Parking
- Total spaces: 4
- Parking features: Garage
- Has garage: Yes
Features
- Stories: 2
- Pool features: None
Lot
- Size: 3,350 Square Feet
Details
- Parcel number: 265471490
Construction
Type & style
- Home type: SingleFamily
- Property subtype: Single Family Residence
Materials
- Brick
- Foundation: Poured Concrete
- Roof: Shingle
Utilities & green energy
- Sewer: Sewer
Community & HOA
Location
- Region: Whitby
Financial & listing details
- Annual tax amount: C$10,111
- Date on market: 9/14/2026
Price history
Price history is unavailable.
Public tax history
Tax history is unavailable.
Climate risks
Neighborhood: L1P
Nearby schools
GreatSchools rating
No schools nearby
We couldn't find any schools near this home.


Similar homes
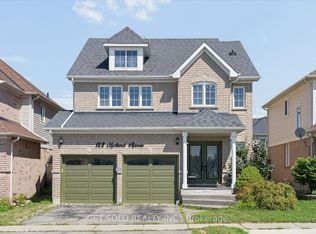
- C$1,149,0004 bd4 ba-- sqft122 Medland Ave, Whitby, ON L1P 1W7For Sale
 MLS ID #E13641248, GET SOLD REALTY INC.. TRREB
 - C$759,0003 bd3 ba-- sqft51 Peter Hogg Ct, Whitby, ON L1P 0N2For Sale
 MLS ID #E13832568, RIGHT AT HOME REALTY INC.. TRREB
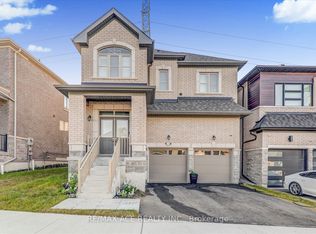
 - C$1,074,9004 bd3 ba-- sqft1152 Skyridge Blvd, Pickering, ON L1X 0M4For Sale
 MLS ID #E13776216, RE/MAX ACE REALTY INC.. TRREB
 - C$989,0003 bd3 ba-- sqft1151 Skyridge Blvd, Pickering, ON L1X 0M4For Sale
 MLS ID #E13832812, ROYAL LEPAGE IGNITE REALTY. TRREB
