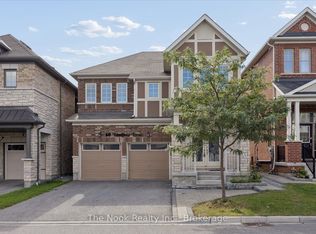
Welcome to 13 Littlebeck Crescent, a beautifully maintained 4-bedroom, 3-bathroom home in a desirable rural Whitby community. Offering a functional layout with spacious rooms and plenty of space for the whole family, this home is an excellent opportunity for first-time buyers, growing families, or those looking for a comfortable place to call home. Step outside to enjoy the large paved backyard, an ideal space for outdoor entertaining, family gatherings, children's play or simply relaxing and enjoying the warmer months. Ideally situated close to parks, schools, shopping, publics transit and everyday amenities with convenient access to Hwy 401, 407 and 412 for an easy commute. Nearby Whitby and Ajax GO Stations provide additional commuter convenience. A wonderful opportunity to own a spacious family home in a growing and well connected Whitby neighourhood.
For sale
C$930,000
13 Littlebeck Cres, Whitby, ON L1P 0G3
4beds
3baths
Single Family Residence
Built in ----
2,787 Square Feet Lot
$-- Zestimate®
C$--/sqft
C$-- HOA
What's special
Large paved backyard
- 52 days
- 19
- 0
Zillow last checked:
Listing updated:
Listed by:
RANEX REALTY GROUP INC.
Source: TRREB,MLS®#: E13610684 Originating MLS®#: Toronto Regional Real Estate Board
Originating MLS®#: Toronto Regional Real Estate BoardFacts & features
Interior
Bedrooms & bathrooms
- Bedrooms: 4
- Bathrooms: 3
Bedroom
- Level: Second
- Dimensions: 4.57 x 3.81
Bedroom 2
- Level: Second
- Dimensions: 3.15 x 3.05
Bedroom 3
- Level: Second
- Dimensions: 3.43 x 3.1
Bedroom 4
- Level: Second
- Dimensions: 3.05 x 3.05
Bathroom
- Level: Second
- Dimensions: 0 x 0
Bathroom
- Level: Ground
- Dimensions: 0 x 0
Bathroom
- Level: Second
- Dimensions: 0 x 0
Breakfast
- Level: Ground
- Dimensions: 3.51 x 3
Dining room
- Level: Ground
- Dimensions: 3.35 x 3.15
Great room
- Level: Ground
- Dimensions: 4.88 x 3.56
Kitchen
- Level: Ground
- Dimensions: 3.96 x 3.2
Heating
- Forced Air, Gas
Cooling
- Central Air
Features
- Basement: Unfinished
- Has fireplace: No
Interior area
- Living area range: 1500-2000 null
Property
Parking
- Total spaces: 2
- Parking features: Available, Garage Door Opener
- Has garage: Yes
Features
- Stories: 2
- Pool features: None
Lot
- Size: 2,787 Square Feet
Details
- Parcel number: 265471734
Construction
Type & style
- Home type: SingleFamily
- Property subtype: Single Family Residence
Materials
- Brick
- Foundation: Concrete
- Roof: Shingle
Utilities & green energy
- Sewer: Sewer
Community & HOA
Community
- Security: Carbon Monoxide Detector(s), Smoke Detector(s)
Location
- Region: Whitby
Financial & listing details
- Annual tax amount: C$7,527
- Date on market: 7/27/2026
Price history
Price history is unavailable.
Public tax history
Tax history is unavailable.
Climate risks
Neighborhood: L1P
Nearby schools
GreatSchools rating
No schools nearby
We couldn't find any schools near this home.


Similar homes
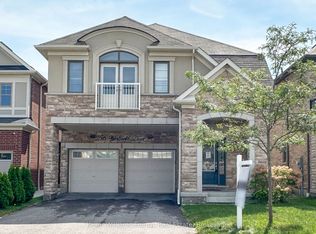
- C$995,0005 bd4 ba-- sqft82 Beachgrove Cres, Whitby, ON L1R 3G3For Sale
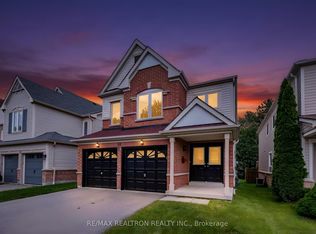 MLS ID #E13780776, RE/MAX REALTRON REALTY INC.. TRREB
 - C$809,0004 bd3 ba-- sqft842 Saint Anne Ct, Oshawa, ON L1J 7N1For Sale
 MLS ID #E13799002, Coldwell Banker 2M Realty. TRREB
 - C$1,088,0004 bd4 ba-- sqft427 Coronation Rd, Whitby, ON L1P 1Y2For Sale
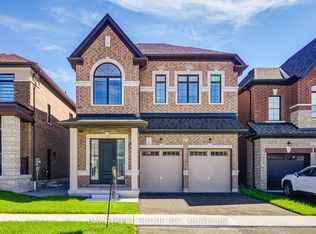 MLS ID #E13770426, BAY STREET GROUP INC.. TRREB
 - C$844,9003 bd3 ba-- sqft13 Devineridge Ave, Ajax, ON L1Z 0T3For Sale
 MLS ID #E13771658, CENTURY 21 PEOPLE`S CHOICE REALTY INC.. TRREB
