Stunning 2,193 Sq. Ft. Home Located in Oshawa's Sought-After Waterfront Community. This Beautiful 4-Bedroom, 3-Bathroom Home Features a Bright, Open-Concept Main Floor Designed for Modern Living. The Welcoming Great Room Showcases a Cozy Gas Fireplace and Flows Seamlessly into the Eat-In Kitchen, Complete with Stainless Steel Appliances, Quartz Countertops, a Breakfast Bar, Ample Counter Space, Plenty of Cabinetry, and a Walk-Out to the Backyard. Upstairs, the Spacious Primary Suite Offers a Walk-In Closet and a 4-Piece Ensuite. The Upper Level Also Features Convenient Laundry and Three Additional Generously Sized Bedrooms, Perfect for Family Living. Ideally Located Close to Parks, Schools, Shopping, Transit, Lake Ontario, and Highway 401, This Home Offers the Perfect Blend of Comfort, Style, and Convenience.
For sale
C$899,000
1436 Mayport Dr, Oshawa, ON L1J 8K4
4beds
3baths
Single Family Residence
Built in ----
404 Square Feet Lot
$-- Zestimate®
C$--/sqft
C$-- HOA
What's special
Bright open-concept main floorWelcoming great roomCozy gas fireplaceEat-in kitchenStainless steel appliancesQuartz countertopsBreakfast bar
- 8 days |
- 7 |
- 0 |
Zillow last checked:
Listing updated:
Listed by:
CENTURY 21 PRESIDENT REALTY INC.
Source: TRREB,MLS®#: E13626350 Originating MLS®#: Toronto Regional Real Estate Board
Originating MLS®#: Toronto Regional Real Estate BoardFacts & features
Interior
Bedrooms & bathrooms
- Bedrooms: 4
- Bathrooms: 3
Primary bedroom
- Level: Second
- Dimensions: 6.22 x 3.94
Bedroom 2
- Level: Second
- Dimensions: 3.79 x 3
Bedroom 3
- Level: Second
- Dimensions: 3.12 x 3.04
Bedroom 4
- Level: Second
- Dimensions: 2.95 x 2.74
Breakfast
- Level: Main
- Dimensions: 4.2 x 2.5
Dining room
- Level: Main
- Dimensions: 5.2 x 3.2
Kitchen
- Level: Main
- Dimensions: 4.2 x 2.86
Living room
- Level: Main
- Dimensions: 4.5 x 4.88
Heating
- Forced Air, Gas
Cooling
- Central Air
Features
- Other
- Basement: Full,Unfinished
- Has fireplace: Yes
Interior area
- Living area range: 2000-2500 null
Property
Parking
- Total spaces: 4
- Parking features: Private
- Has garage: Yes
Features
- Stories: 2
- Pool features: None
Lot
- Size: 404 Square Feet
Details
- Parcel number: 164070345
Construction
Type & style
- Home type: SingleFamily
- Property subtype: Single Family Residence
Materials
- Brick, Vinyl Siding
- Foundation: Concrete
- Roof: Asphalt Shingle
Utilities & green energy
- Sewer: Sewer
Community & HOA
Location
- Region: Oshawa
Financial & listing details
- Annual tax amount: C$7,119
- Date on market: 8/11/2026
Price history
Price history is unavailable.
Public tax history
Tax history is unavailable.
Climate risks
Neighborhood: Lakeview
Nearby schools
GreatSchools rating
No schools nearby
We couldn't find any schools near this home.
- C$1,249,9903 bd4 ba-- sqft1460 Mayport Dr, Oshawa, ON L1J8K6New Construction

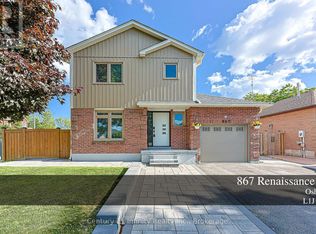
- C$799,0003 bd4 ba-- sqft867 Renaissance Dr, Oshawa, ON L1J8K6For Sale
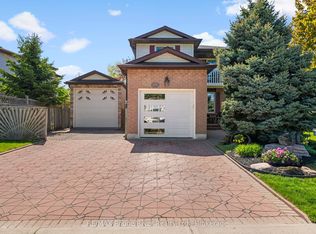
- C$699,0003 bd2 ba-- sqft1003 Renaissance Dr, Oshawa, ON L1J8B2For Sale
- C$607,9004 bd3 ba-- sqft846 Atwater Path, Oshawa, ON L1J0E8For Sale

- C$1,4001 bd1 ba-- sqft1460 Ohara Ct #BASEMENT, Oshawa, ON L1J8A7For Rent
- C$975,0005 bd2 ba-- sqft1385 Park Rd S, Oshawa, ON L1J4K4For Sale
- C$889,9004 bd2 ba-- sqft791 Stone St, Oshawa, ON L1J1A4For Sale
- C$619,9003 bd2 ba-- sqft1500 Lakeside St, Oshawa, ON L1J3Y3For Sale
Similar homes
- C$795,0004 bd3 ba-- sqft470 Cromwell Ave, Oshawa, ON L1J 4V2For Sale
 MLS ID #E13622980, THE CANADIAN HOME REALTY INC.. TRREB
 - C$934,9004 bd4 ba-- sqft481 Camelot Dr W, Oshawa, ON L1K 1M5For Sale
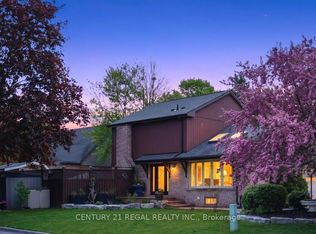 MLS ID #E13607430, CENTURY 21 REGAL REALTY INC.. TRREB
 - C$865,0005 bd4 ba-- sqft1033 Grandview St N, Oshawa, ON L1K 2S8For Sale
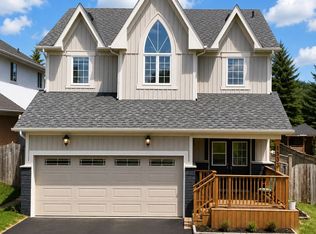 MLS ID #E13649638, ROYAL LEPAGE PLATINUM REALTY. TRREB
 - C$949,0004 bd4 ba-- sqft349 Siena Ct, Oshawa, ON L1J 6V5For Sale
 MLS ID #E13634730, RE/MAX REALTRON REALTY INC.. TRREB
 - C$929,5005 bd4 ba-- sqft16 Donlevy Cres, Whitby, ON L1R 0B8For SaleMLS ID #E13670860, Keller Williams Energy Real Estate. TRREB
- C$789,9004 bd3 ba-- sqft1038 Grandlea Ct, Oshawa, ON L1K 2N1For SaleMLS ID #E13662820, REMAX YOUR COMMUNITY REALTY. TRREB
- C$899,9004 bd3 ba-- sqft846 Groveland Ave, Oshawa, ON L1K 0W1For SaleMLS ID #E13137400, HOMELIFE/RESPONSE REALTY INC.. TRREB
- C$799,9995 bd4 ba-- sqft11 Murkar Cres, Whitby, ON L1N 8Y4For SaleMLS ID #E13673210, RE/MAX OPTIMUM REALTY. TRREB
- C$814,9003 bd3 ba-- sqft1333 Wadebridge Cres, Oshawa, ON L1K 3B2For SaleMLS ID #E13671720, RE/MAX Jazz INC.. TRREB
- C$789,0005 bd2 ba-- sqft150 Centre St S, Oshawa, ON L1H 4A4For SaleMLS ID #E13579858, SUTTON GROUP-ADMIRAL REALTY INC.. TRREB
- C$829,9004 bd4 ba-- sqft58 Donald Fleming Way #136, Whitby, ON L1R 0N8For SaleMLS ID #E13684746, HOMELIFE/MIRACLE REALTY LTD. TRREB
- C$899,9004 bd4 ba-- sqft81 Mourning Dove Cres, Toronto, ON M1B 6A8For SaleMLS ID #E13674792, RE/MAX REALTRON REALTY INC.. TRREB
- C$829,0004 bd3 ba-- sqft25 Teagarden Ct, Whitby, ON L1R 3G1For SaleMLS ID #E13634774, RIGHT AT HOME REALTY INC.. TRREB
- C$959,9995 bd4 ba-- sqft616 Fleetwood Dr, Oshawa, ON L1K 0A2For SaleMLS ID #E13500372, RE/MAX REALTRON REALTY INC.. TRREB
- C$799,9003 bd3 ba-- sqft24 Waterside Way, Whitby, ON L1N 0N1For SaleMLS ID #E13676524, RE/MAX ROUGE RIVER REALTY LTD.. TRREB
- C$---- bd-- ba-- sqft46 Fieldcrest Ave, Clarington, ON L1E 2X5Off Market
- C$999,0004 bd4 ba-- sqft3 Armilia Pl, Whitby, ON L1P 0N9For SaleMLS ID #E13668012, RE/MAX OPTIMUM REALTY. TRREB
- C$824,9993 bd3 ba-- sqft1343 Kettering Dr, Oshawa, ON L1K 0N7For SaleMLS ID #E13596188, CENTURY 21 PERCY FULTON LTD.. TRREB
- C$999,9904 bd4 ba-- sqft1403 Longspur Trl, Pickering, ON L1X 0N2For SaleMLS ID #E13679662, CENTURY 21 REGAL REALTY INC.. TRREB
- C$884,9004 bd3 ba-- sqft86 Edwin Carr St, Clarington, ON L1C 0R4For SaleMLS ID #E13601900, RE/MAX ROUGE RIVER REALTY LTD.. TRREB
