Welcome To Dominy Dr., Where Luxury Living Meets Your Own Private Resort! Situated On A Rare 250-Ft-Deep Lot In The Heart Of Town, This Extensively Renovated Home Showcases Over $300K In Improvements, Blending Modern European Elegance, Warmth & Sophisticated Design. Spacious, Open-Concept Living Areas Create An Effortless Flow, While The Finished Basement Featuring A Home Theatre Offers An Exceptional Space For Family Entertainment.Step Outside To Your Own Private Backyard Oasis Featuring A Stunning Saltwater Pool With Waterfall & Slide, Hot Tub, Expansive Deck, Multiple Lounge Areas & Dedicated BBQ Space. Beautifully Landscaped With Armour Stone, Perennial Gardens, Outdoor LED Lighting, Stamped Concrete Walkways Extending From The Front Around The Home & Artificial Turf.Additional Features Include Automatic Window Shutters, A New Awning Installed This Year, New Heat Pump, Heated Flooring In The Primary Ensuite, Automatic Sprinkler System, Upgraded 200-Amp Electrical Panel & Garage EV Charging Outlet Rough-In.Enjoy The Rare Combination Of An Oversized Lot, Extensive Upgrades & Resort-Style Living, All In A Prime Location Near Parks, Golf Courses, Schools, Shopping, Recreation, Transit & The Scenic Ajax Waterfront. A Truly Special Opportunity!
For sale
C$1,399,999
51 Dominy Dr, Ajax, ON L1T 3C1
4beds
4baths
Single Family Residence
Built in ----
8,125 Square Feet Lot
$-- Zestimate®
C$--/sqft
C$-- HOA
What's special
Extensively renovated homePrivate backyard oasisHot tubExpansive deckMultiple lounge areasDedicated bbq spaceOutdoor led lighting
- 2 days
- 10
- 0
Zillow last checked:
Listing updated:
Listed by:
HIGHPOINT HOMES REALTY
Source: TRREB,MLS®#: E14185138 Originating MLS®#: Toronto Regional Real Estate Board
Facts & features
Interior
Bedrooms & bathrooms
- Bedrooms: 4
- Bathrooms: 4
Primary bedroom
- Level: Second
- Dimensions: 7.01 x 4.29
Bedroom 2
- Level: Second
- Dimensions: 0 x 0
Bedroom 3
- Level: Second
- Dimensions: 4.66 x 3.59
Bathroom
- Level: Main
- Dimensions: 0 x 0
Bathroom
- Level: Second
- Dimensions: 0 x 0
Bathroom
- Level: Second
- Dimensions: 0 x 0
Other
- Level: Main
- Dimensions: 5.27 x 3.07
Breakfast
- Level: Main
- Dimensions: 5.05 x 3.59
Dining room
- Description: Dining Room
- Level: Main
- Area: 18.17 Square Meters
- Area source: Other
- Dimensions: 5.02 x 3.62
Foyer
- Level: Main
- Dimensions: 3.35 x 1.85
Kitchen
- Level: Main
- Dimensions: 7.22 x 3.62
Laundry
- Level: Main
- Dimensions: 3.38 x 3.23
Heating
- Forced Air, Gas
Cooling
- Central Air
Appliances
- Included: Built-In Oven
Features
- Flooring: Carpet Free
- Basement: Full,Finished
- Has fireplace: Yes
- Fireplace features: Electric
Interior area
- Living area range: 2500-3000 null
Video & virtual tour
Property
Parking
- Total spaces: 4
- Parking features: Private, Garage Door Opener
- Has attached garage: Yes
Features
- Stories: 2
- Has private pool: Yes
- Pool features: In Ground
Lot
- Size: 8,125 Square Feet
- Features: Irregular Lot, Fenced Yard, Golf, Park, Public Transit, Rec./Commun.Centre, School
Details
- Parcel number: 264180191
Construction
Type & style
- Home type: SingleFamily
- Property subtype: Single Family Residence
Materials
- Brick
- Foundation: Brick
- Roof: Asphalt Shingle
Utilities & green energy
- Sewer: Sewer
Community & HOA
Location
- Region: Ajax
Financial & listing details
- Annual tax amount: C$9,670
- Date on market: 11/16/2026
Price history
Price history is unavailable.
Public tax history
Tax history is unavailable.
Climate risks
Neighborhood: Applecroft
Nearby schools
GreatSchools rating
No schools nearby
We couldn't find any schools near this home.
Similar homes
- C$1,474,9005 bd4 ba-- sqft82 Roberson Dr, Ajax, ON L1T 3Z6For Sale
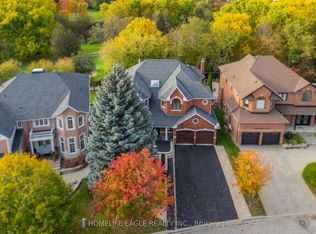 MLS ID #E14176512, HOMELIFE EAGLE REALTY INC.. TRREB
- C$1,150,0004 bd4 ba-- sqft32 Bray Dr, Ajax, ON L1T 3L8For Sale
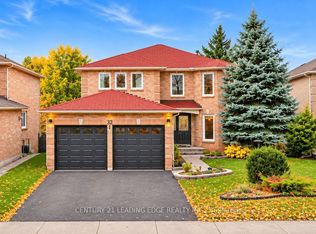 MLS ID #E14159298, CENTURY 21 LEADING EDGE REALTY INC.. TRREB
- C$999,9996 bd4 ba-- sqft40 Meekings Dr, Ajax, ON L1T 3N1For Sale
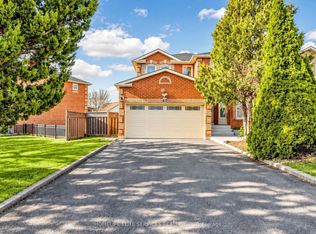 MLS ID #E14184758, HOMELIFE ELITE SERVICES REALTY INC.. TRREB
- C$1,200,0004 bd3 ba-- sqft64 Wilce Dr, Ajax, ON L1T 3K2For Sale
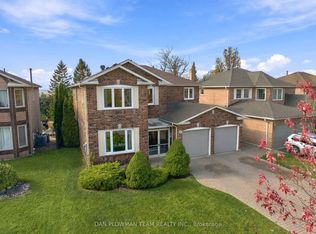 MLS ID #E14155090, DAN PLOWMAN TEAM REALTY INC.. TRREB
