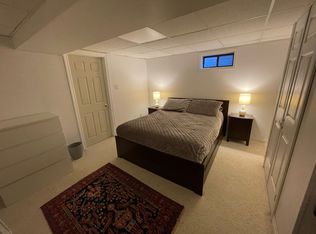
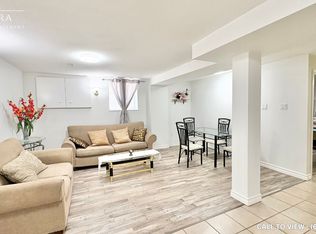
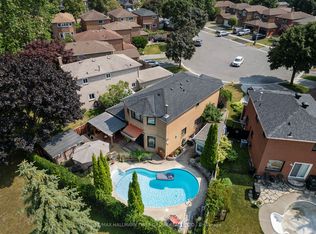
*Have You Been Searching For A Nice Family Home In A Nice Area But Are Finding That Prices Are Just Too High? *Well... Your Search Can Stop Right Here! *41 Pearce Drive Is The Best-Priced Detached 2-Storey Home With A Double-Car Garage In All Of Ajax! *Located In Popular Westney Heights, This Home Also Features 3 Bedrooms, Sunken Main Floor Family Room With A Cozy Woodburning Fireplace & Main Floor Laundry With Direct Access To Garage! *The Partially Finished Basement Needs Flooring & Ceilings And Features A Huge Open Rec. Room Area & Another Bedroom! *There Is A Separate Living Room With Cathedral-Style Ceiling! *Separate Dining Room With French Doors! *Open-Concept 2nd Floor Loft, Which Overlooks The Living Room, Can Be Converted Into a 4th Bedroom! *Hardwood Staircase! *Roof-2026! *Furnace-2024! *Central Air-2024! *HWT-2017! *Stove-2026! *Washer-2026! *Garage Door Opener-2025! *Laminate Floors-2018! *Lester B. Pearson Public School Is Literally 30 Seconds From The Front Door! *Short Walk To Community Centre & Park! *Just Minutes To Hwy. 401!
For sale
C$799,000
41 Pearce Dr, Ajax, ON L1T 2M6
4beds
3baths
Single Family Residence
Built in ----
4,980 Square Feet Lot
$-- Zestimate®
C$--/sqft
C$-- HOA
What's special
Double-car garageCozy woodburning fireplaceHardwood staircaseLaminate floors
- 1 day
- 13
- 2
Zillow last checked:
Listing updated:
Listed by:
RE/MAX HALLMARK FIRST GROUP REALTY LTD.
Source: TRREB,MLS®#: E14033082 Originating MLS®#: Toronto Regional Real Estate Board
Originating MLS®#: Toronto Regional Real Estate BoardFacts & features
Interior
Bedrooms & bathrooms
- Bedrooms: 4
- Bathrooms: 3
Heating
- Forced Air, Gas
Cooling
- Central Air
Features
- None
- Basement: Partially Finished
- Has fireplace: Yes
Interior area
- Living area range: 1500-2000 null
Video & virtual tour
Property
Parking
- Total spaces: 4
- Parking features: Private Double
- Has garage: Yes
Features
- Stories: 2
- Pool features: None
Lot
- Size: 4,980 Square Feet
Details
- Parcel number: 264270144
Construction
Type & style
- Home type: SingleFamily
- Property subtype: Single Family Residence
Materials
- Brick
- Foundation: Poured Concrete
- Roof: Shingle
Utilities & green energy
- Sewer: Sewer
Community & HOA
Location
- Region: Ajax
Financial & listing details
- Annual tax amount: C$6,704
- Date on market: 10/14/2026
Price history
Price history is unavailable.
Public tax history
Tax history is unavailable.
Climate risks
Neighborhood: Westney Heights
Nearby schools
GreatSchools rating
No schools nearby
We couldn't find any schools near this home.
Similar homes
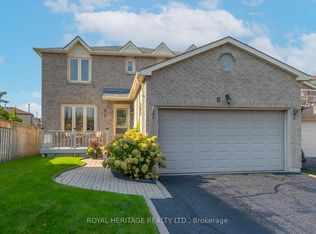
- C$869,9004 bd3 ba-- sqft8 Dakin Dr, Ajax, ON L1T 2R7For Sale
 MLS ID #E14081262, ROYAL HERITAGE REALTY LTD.. TRREB
 - C$830,0003 bd3 ba-- sqft30 Radford Dr, Ajax, ON L1T 2H8For Sale
 MLS ID #E14083082, REMAX YOUR COMMUNITY REALTY. TRREB
 - C$688,0004 bd3 ba-- sqft44 Mill St, Ajax, ON L1S 6K5For Sale
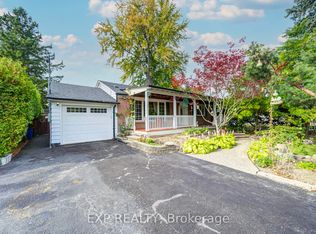 MLS ID #E13886648, EXP REALTY. TRREB
 - C$699,9994 bd2 ba-- sqft172 Radford Dr, Ajax, ON L1T 2C2For Sale
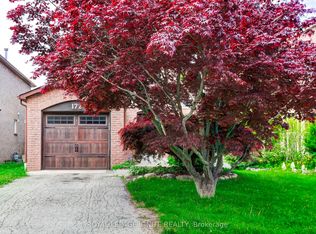 MLS ID #E13864192, ROYAL LEPAGE IGNITE REALTY. TRREB
