Gorgeous Home Backing On Park! The Bright 2500 sf home sits on a desirable corner lot in the heart of Ajax. The bright open layout includes a separate dining room with a bay window and Gorgeous family room with vaulted ceilings and Gas fireplace. The oversized primary suite W/Ensuite Bath & 2 Separate Closets (Walk-In + Double). Hardwood floor through out Main & 2nd. The skylight on 2nd floor provides ample light and bright. Finished Basement With separate entrance, W/4 Pc Bath. Professionally Landscaped, Fully Fenced Backyard Backing Onto Forest Ridge Park. Walking distance to Primary and secondary schools, parks, shopping, and transit. Just Move In And Enjoy.
For sale
C$1,038,800
24 Todd Rd, Ajax, ON L1T 4C6
4beds
4baths
Single Family Residence
Built in ----
4,437 Square Feet Lot
$-- Zestimate®
C$--/sqft
C$-- HOA
What's special
Bright open layoutGas fireplaceCorner lot
- 93 days
- 18
- 2
Zillow last checked:
Listing updated:
Listed by:
HOMELIFE LANDMARK REALTY INC.
Source: TRREB,MLS®#: E13480438 Originating MLS®#: Toronto Regional Real Estate Board
Originating MLS®#: Toronto Regional Real Estate BoardFacts & features
Interior
Bedrooms & bathrooms
- Bedrooms: 4
- Bathrooms: 4
Primary bedroom
- Level: Second
- Dimensions: 6.85 x 4.55
Bedroom 2
- Level: Second
- Dimensions: 3.43 x 3.3
Bedroom 3
- Level: Second
- Dimensions: 3.43 x 3.3
Bedroom 4
- Level: Basement
- Dimensions: 3.3 x 2.28
Dining room
- Level: Main
- Dimensions: 4.15 x 3.86
Family room
- Level: In Between
- Dimensions: 5.92 x 5.92
Kitchen
- Level: Main
- Dimensions: 3.2 x 3.05
Living room
- Level: Main
- Dimensions: 5.35 x 4.2
Office
- Level: Basement
- Dimensions: 2.6 x 2.5
Recreation
- Level: Basement
- Dimensions: 7.7 x 3.08
Heating
- Forced Air, Gas
Cooling
- Central Air
Appliances
- Included: Water Heater Owned
Features
- Central Vacuum
- Flooring: Carpet Free
- Basement: Finished,Separate Entrance
- Has fireplace: Yes
- Fireplace features: Natural Gas
Interior area
- Living area range: 2000-2500 null
Property
Parking
- Total spaces: 5
- Parking features: Private, Garage Door Opener
- Has garage: Yes
Features
- Stories: 2
- Exterior features: Landscaped
- Pool features: None
- Has view: Yes
- View description: Park/Greenbelt
- Waterfront features: None
Lot
- Size: 4,437 Square Feet
- Features: Fenced Yard, Park, School
Details
- Parcel number: 264330541
Construction
Type & style
- Home type: SingleFamily
- Property subtype: Single Family Residence
Materials
- Brick
- Foundation: Concrete
- Roof: Asphalt Shingle
Utilities & green energy
- Sewer: Sewer
Community & HOA
Community
- Security: Carbon Monoxide Detector(s), Smoke Detector(s)
Location
- Region: Ajax
Financial & listing details
- Annual tax amount: C$7,920
- Date on market: 6/23/2026
Price history
Price history is unavailable.
Public tax history
Tax history is unavailable.
Climate risks
Neighborhood: Riverside
Nearby schools
GreatSchools rating
No schools nearby
We couldn't find any schools near this home.


Similar homes
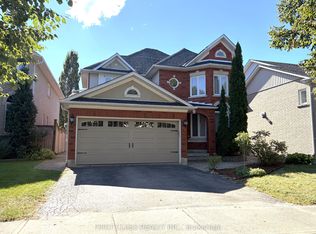
- C$999,9005 bd4 ba-- sqft58 Jonesridge Dr, Ajax, ON L1T 0B2For Sale
 MLS ID #E13776970, HOMELIFE/FUTURE REALTY INC.. TRREB
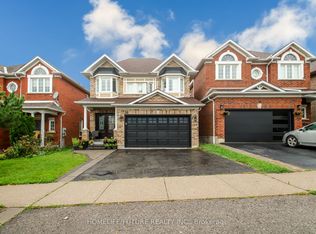
 - C$899,0005 bd4 ba-- sqft59 Brennan Rd, Ajax, ON L1T 1X5For Sale
 MLS ID #E13737572, RIGHT AT HOME REALTY INC.. TRREB
 - C$1,275,0006 bd6 ba-- sqft16 Bicknell Ct, Ajax, ON L1T 0G3For Sale
 MLS ID #E13817644, CENTURY 21 LEADING EDGE REALTY INC.. TRREB
 - C$999,8004 bd3 ba-- sqft33 Pepper Tree Dr, Toronto, ON M1C 1Y5For Sale
 MLS ID #E13817542, RE/MAX ROUGE RIVER REALTY LTD.. TRREB
