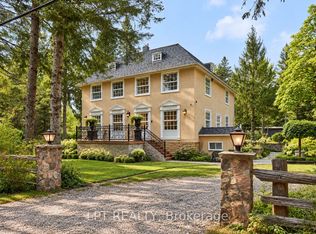
Welcome To Bristol Pond Estates - Located in Desirable South West Uxbridge. Directly Across From One Of The Most Exclusive Golf Clubs in Canada, The Avalon Club (Formally Known as Goodwood Golf Club). This 6 Bedroom Estate Home Is Perched On 3 Acres Of Mature Highlands Featuring A 3 Car Detached Garage w Loft Space Above & Resort-Like Pool. The Main Level Is Designed For Both Grand-Scale Entertaining And Intimate Family Living. Highlighted By A Formal Dining Room, Elegant Living Room & a Massive, Sun-Filled Great Room Featuring Sweeping Views Of The Estate Through Large Windows, The Heart Of The Home Is The Chef's Dream Kitchen, Boasting A Large Centre Island, Premium Professional-Grade Stainless Appliances, Timeless Coffered Ceilings & Stone Accent Wall Over The Range. Off Of The Kitchen Is Cozy Den / Coffee Bar w Built-In Window Seating & Striking Brick Fireplace. Retreat Upstairs To Find 6 Spacious Bedrooms. One Being A Spectacular Primary Sanctuary Featuring Soaring Vaulted Ceilings, Architectural Dormer Windows, and Spa-Like Ensuite Bathroom Centered Around a Deep Soaking Tub & Floor To Ceiling Windows. It Seamlessly Connects To A Walk-In Closet, Complete With A Dedicated Makeup Vanity w Sink. Generac Generator That Restores Power To Key Areas In The Home The Moment The Grid Goes Down. Outside, The Resort-Style Backyard Oasis Features A Large Swimming Pool, Spacious Dining Patios, And A Detached 3-Car Garage With a Versatile Dry-Wall Finished Loft Perfect For Future Living Space! Offering Unparalleled Privacy, Scale, And Character, This is A Rare Opportunity to Live In One Of The Region's Most Coveted Rural-Estate Enclaves. **Exclusive Access To The Private 10 Acre Community Pond & Park Space**
For sale
C$2,399,000
7 Alta Dr, Uxbridge, ON L9P 0G1
7beds
5baths
Single Family Residence
Built in ----
5.25 Acres Lot
$-- Zestimate®
C$--/sqft
C$-- HOA
What's special
Resort-like poolFormal dining roomMassive sun-filled great roomLarge centre islandPremium professional-grade stainless appliancesTimeless coffered ceilingsStriking brick fireplace
- 5 days
- 13
- 0
Zillow last checked:
Listing updated:
Listed by:
CENTURY 21 LEADING EDGE REALTY INC.
Source: TRREB,MLS®#: N14034642 Originating MLS®#: Toronto Regional Real Estate Board
Facts & features
Interior
Bedrooms & bathrooms
- Bedrooms: 7
- Bathrooms: 5
Primary bedroom
- Level: Second
- Dimensions: 5.02 x 4.42
Bedroom
- Level: Second
- Dimensions: 3.91 x 3.44
Bedroom 2
- Level: Second
- Dimensions: 3.85 x 2.98
Bedroom 3
- Level: Second
- Dimensions: 3.3 x 2.98
Bedroom 4
- Level: Second
- Dimensions: 4.01 x 4.75
Bedroom 5
- Level: Second
- Dimensions: 3.82 x 3.44
Breakfast
- Level: Main
- Dimensions: 5.12 x 4.04
Den
- Level: Main
- Dimensions: 2.92 x 4.04
Dining room
- Level: Main
- Dimensions: 3.89 x 3.94
Great room
- Level: Main
- Dimensions: 7.29 x 6.61
Kitchen
- Level: Main
- Dimensions: 3.99 x 4.04
Laundry
- Level: Second
- Dimensions: 3.55 x 1.9
Living room
- Level: Main
- Dimensions: 3.99 x 3.94
Heating
- Forced Air, Oil
Cooling
- Central Air
Features
- Flooring: Carpet Free
- Basement: Partially Finished
- Has fireplace: Yes
Interior area
- Living area range: 3500-5000 null
Video & virtual tour
Property
Parking
- Total spaces: 23
- Parking features: Garage
- Has garage: Yes
Features
- Stories: 2
- Has private pool: Yes
- Pool features: In Ground
Lot
- Size: 5.25 Acres
Details
- Parcel number: 268320172
Construction
Type & style
- Home type: SingleFamily
- Property subtype: Single Family Residence
Materials
- Brick, Board & Batten
- Foundation: Concrete Block
- Roof: Asphalt Shingle
Utilities & green energy
- Sewer: Septic
Community & HOA
Location
- Region: Uxbridge
Financial & listing details
- Annual tax amount: C$13,887
- Date on market: 10/15/2026
Price history
Price history is unavailable.
Public tax history
Tax history is unavailable.
Climate risks
Neighborhood: L4A
Nearby schools
GreatSchools rating
No schools nearby
We couldn't find any schools near this home.

Similar homes
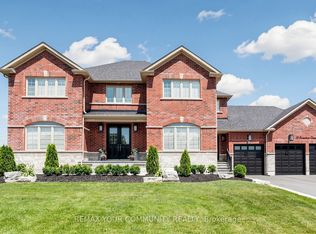
- C$2,349,0006 bd5 ba-- sqft15 Stonesthrow Cres, Uxbridge, ON L0C 1A0For Sale
 MLS ID #N14081214, REMAX YOUR COMMUNITY REALTY. TRREB
- C$2,399,0007 bd4 ba-- sqft5016 Cherry St, Whitchurch Stouffville, ON L4A 3K8For Sale
 MLS ID #N14029600, DOLORES TRENTADUE, CNE, Salesperson. TRREB
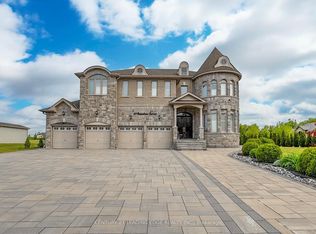
- C$2,490,0006 bd6 ba-- sqft60 Stonesthrow Cres, Uxbridge, ON L0C 1A0For Sale
 MLS ID #N14030196, CENTURY 21 LEADING EDGE REALTY INC.. TRREB
- C$1,888,0004 bd3 ba-- sqft298 Wees Rd, Uxbridge, ON L0C 1A0For Sale
 MLS ID #N13854188, LPT REALTY. TRREB
