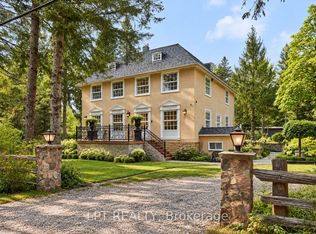
Welcome to 37 Mill Run Gate, a distinctive estate residence set on more than 1.2 acres of beautifully landscaped grounds, backing onto Mill Run Golf Club and offering an exceptional combination of privacy, scale and resort-inspired living. With nearly 4,000 sq. ft., five +1 bedrooms and four bathrooms, this home is filled with custom details, hardwood flooring and natural light from expansive windows throughout the main level. A dramatic cathedral ceiling defines the living room, while the open-concept kitchen features a dedicated breakfast nook and generous space for everyday living and entertaining. The adjoining dining area flows into a separate sitting space warmed by a wood stove, creating an inviting place to relax. A custom-built mudroom with direct walkout to the driveway adds both style and everyday functionality. The exterior of the home has been extensively refinished and complemented by a new wrap-around deck with glass railings, creating a seamless connection to the surrounding landscape. The professionally designed grounds deliver a true resort-like setting, complete with an inground pool, multiple outdoor entertaining areas and two gazebos, including a covered lounge with TV. At the top of the property, a separate meditation gazebo overlooks the open fields and golf course setting beyond, offering a peaceful elevated retreat and a beautiful vantage point over the surrounding landscape. From the refined interior finishes and soaring living spaces to the expansive grounds, pool, outdoor entertaining areas and remarkable setting, 37 Mill Run Gate offers the space and privacy of a country property with the comfort, character and atmosphere of a private resort. Thoughtfully designed indoor and outdoor spaces make this a home equally suited to quiet mornings, family living and memorable gatherings. A truly unique residence where privacy, comfort and lifestyle come together in an exceptional setting.
For sale
C$2,393,000
37 Mill Run Gate, Uxbridge, ON L9P 1R1
6beds
4baths
Single Family Residence
Built in ----
1 Square Feet Lot
$-- Zestimate®
C$--/sqft
C$-- HOA
What's special
Distinctive estate residenceFour bathroomsCustom detailsHardwood flooringOpen-concept kitchenDedicated breakfast nookAdjoining dining area
- 7 days
- 13
- 0
Zillow last checked:
Listing updated:
Listed by:
RIGHT AT HOME REALTY INC.
Source: TRREB,MLS®#: N13842364 Originating MLS®#: Toronto Regional Real Estate Board
Originating MLS®#: Toronto Regional Real Estate BoardFacts & features
Interior
Bedrooms & bathrooms
- Bedrooms: 6
- Bathrooms: 4
Primary bedroom
- Level: Second
- Dimensions: 4.6 x 4.1
Bedroom
- Level: Basement
- Dimensions: 0 x 0
Bedroom 2
- Level: Second
- Dimensions: 4.6 x 3.4
Bedroom 3
- Level: Second
- Dimensions: 4.6 x 3.4
Bedroom 4
- Level: Second
- Dimensions: 4.6 x 3.4
Bedroom 5
- Level: Second
- Dimensions: 4.1 x 3.3
Bathroom
- Level: Main
- Dimensions: 3.3 x 2.3
Bathroom
- Level: Second
- Dimensions: 4.6 x 2.8
Dining room
- Level: Main
- Dimensions: 5.3 x 3.4
Family room
- Level: Main
- Dimensions: 7 x 7
Kitchen
- Level: Main
- Dimensions: 5.2 x 7
Living room
- Level: Main
- Dimensions: 5.3 x 5.6
Office
- Level: Main
- Dimensions: 3.9 x 3.3
Heating
- Forced Air, Wood
Cooling
- Central Air
Appliances
- Included: Bar Fridge
Features
- Sauna, Storage
- Basement: Partial,Partially Finished
- Has fireplace: Yes
- Fireplace features: Wood Burning Stove
Interior area
- Living area range: 3500-5000 null
Video & virtual tour
Property
Parking
- Total spaces: 14
- Parking features: Garage
- Has garage: Yes
Features
- Stories: 2
- Has private pool: Yes
- Pool features: In Ground
Lot
- Size: 1 Square Feet
- Features: Clear View, Golf, Rolling Slope, Terraced, Wooded/Treed, School Bus Route
Details
- Additional structures: Garden Shed, Gazebo, Sauna, Storage
- Parcel number: 268320055
Construction
Type & style
- Home type: SingleFamily
- Property subtype: Single Family Residence
Materials
- Board & Batten
- Foundation: Stone
- Roof: Asphalt Shingle
Utilities & green energy
- Sewer: Septic
- Water: Drilled Well
Community & HOA
Community
- Security: Alarm System
Location
- Region: Uxbridge
Financial & listing details
- Annual tax amount: C$11,982
- Date on market: 9/30/2026
Price history
Price history is unavailable.
Public tax history
Tax history is unavailable.
Climate risks
Neighborhood: L9P
Nearby schools
GreatSchools rating
No schools nearby
We couldn't find any schools near this home.

Similar homes
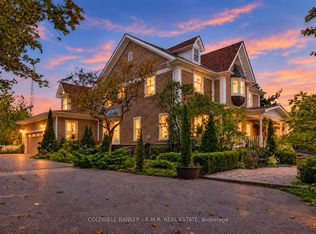
- C$2,088,0005 bd5 ba-- sqft26 Mill Run Gate, Uxbridge, ON L9P 1R1For Sale
 MLS ID #N13755506, COLDWELL BANKER - R.M.R. REAL ESTATE. TRREB
 - C$2,499,9004 bd4 ba-- sqft430 Wagg Rd, Uxbridge, ON L9P 1R4For Sale
 MLS ID #N13834964, CENTURY 21 MILLENNIUM INC.. TRREB
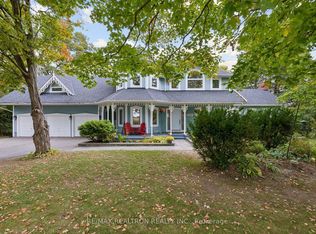
 - C$2,500,0006 bd5 ba-- sqft2099 Concession 2 Rd, Uxbridge, ON L4A 7X4For Sale
 MLS ID #N13869604, RE/MAX REALTRON REALTY INC.. TRREB
 - C$1,888,0004 bd3 ba-- sqft298 Wees Rd, Uxbridge, ON L0C 1A0For Sale
 MLS ID #N13854188, LPT REALTY. TRREB
