Country property close to the City. Charming 2 +1 bedroom detach house on almost 1/2 ACRE lot with huge parking area that can accommodate multiple cars and trucks. Ideal for contractors with commercial vehicles. Unique breezeway connects the main house to a separate heated Studio / Workshop / can be converted back to a Garage. The home offers hardwood floors and pot lights thru-out, fireplace in the open concept living and family rooms, multiple walk-outs, and a very private back yard for your BBQ events. Located minutes to private and public schools, town amenities, grocery shops, cafes, restaurants and Hwy#404. Very easy access to downtown Toronto. Opportunities like this do not come up often ~ Must see!
For sale
C$999,800
4219 Stouffville Rd, Whitchurch Stouffville, ON L4A 3X5
3beds
3baths
Single Family Residence
Built in ----
0 Square Feet Lot
$-- Zestimate®
C$--/sqft
C$-- HOA
What's special
Hardwood floorsMultiple walk-outs
- 29 days
- 63
- 7
Zillow last checked:
Listing updated:
Listed by:
REMAX YOUR COMMUNITY REALTY
Source: TRREB,MLS®#: N13629716 Originating MLS®#: Toronto Regional Real Estate Board
Originating MLS®#: Toronto Regional Real Estate BoardFacts & features
Interior
Bedrooms & bathrooms
- Bedrooms: 3
- Bathrooms: 3
Bedroom
- Level: Second
- Dimensions: 6.58 x 3.73
Bedroom 2
- Level: Second
- Dimensions: 6.6 x 3.45
Bedroom 3
- Level: Basement
- Dimensions: 5.66 x 3.2
Dining room
- Level: Ground
- Dimensions: 3.51 x 3.45
Family room
- Level: Ground
- Dimensions: 7.98 x 5.72
Kitchen
- Level: Ground
- Dimensions: 4.47 x 3.81
Laundry
- Level: Basement
- Dimensions: 3.05 x 2.01
Living room
- Level: Ground
- Dimensions: 7.98 x 5.72
Recreation
- Level: Basement
- Dimensions: 9.91 x 3.81
Workshop
- Level: Ground
- Dimensions: 0 x 0
Heating
- Baseboard, Electric
Cooling
- None
Features
- Flooring: Carpet Free
- Basement: Finished
- Has fireplace: Yes
Interior area
- Living area range: 1100-1500 null
Video & virtual tour
Property
Parking
- Total spaces: 10
- Parking features: Private
- Has garage: Yes
Features
- Stories: 1.5
- Patio & porch: Deck
- Exterior features: Privacy, Year Round Living
- Pool features: None
- Has view: Yes
- View description: Trees/Woods, Panoramic, Clear
Lot
- Size: 0 Square Feet
- Features: Square Lot
- Topography: Flat,Open Space,Wooded/Treed
Details
- Additional structures: Shed, Workshop, Storage
- Parcel number: 037250355
- Other equipment: Sump Pump
Construction
Type & style
- Home type: SingleFamily
- Property subtype: Single Family Residence
Materials
- Aluminum Siding
- Foundation: Concrete
- Roof: Shingle
Utilities & green energy
- Sewer: Septic
- Water: Drilled Well
Community & HOA
Location
- Region: Whitchurch Stouffville
Financial & listing details
- Annual tax amount: C$5,533
- Date on market: 8/1/2026
Price history
Price history is unavailable.
Public tax history
Tax history is unavailable.
Climate risks
Neighborhood: L4A
Nearby schools
GreatSchools rating
No schools nearby
We couldn't find any schools near this home.
- C$2,988,00010.27 acres10 McCowan Ln, Whitchurch Stouffville, ON L4A4C1Lot/Land

- C$2,255,0007 bd3 ba-- sqft3985 Stouffville Rd, Whitchurch Stouffville, ON L4A3X1For Sale

- C$2,780,0007 bd6 ba-- sqft18 McCowan Ln, Whitchurch Stouffville, ON L4A4C1For Sale
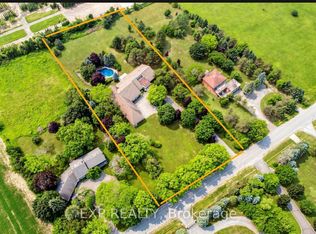
- C$8,499,0008 bd10 ba-- sqft12068 McCowan Rd, Whitchurch Stouffville, ON L4A4C4For Sale

Similar homes
- C$998,8003 bd2 ba-- sqft14 Winlaw Pl, Markham, ON L3P 2C6For Sale
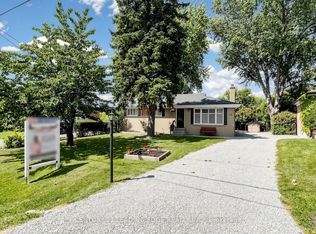 MLS ID #N13712132, CENTURY 21 LEADING EDGE REALTY INC.. TRREB
 - C$999,0004 bd3 ba-- sqft230 Hammersly Blvd, Markham, ON L6E 2C9For Sale
 MLS ID #N13683854, REMAX YOUR COMMUNITY REALTY. TRREB
 - C$1,049,0004 bd2 ba-- sqft541 Rouge Hills Dr, Toronto, ON M1C 2Z9For Sale
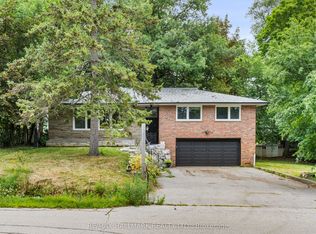 MLS ID #E13718960, RE/MAX HALLMARK REALTY LTD.. TRREB
 - C$840,0003 bd2 ba-- sqft5146 Cherry St, Whitchurch Stouffville, ON L4A 3K8For Sale
 MLS ID #N13237924, RE/MAX HALLMARK REALTY LTD.. TRREB
