Welcome to this beautiful fully renovated home in prime desirable Agincourt area. Step into this luxury 5 level backsplit that's 3,071 sq ft, 7 bedrooms and 5 full bathrooms in total over 5 levels in an excellent layout. Open concept main floor with engineered hardwood throughout, and lots of potlights. Two brand new kitchens with quartz countertops and stainless steel appliances. Brand new washrooms with quartz countertops and luxury finishes. Enjoy the oversized fireplace in your family room with a walkout to the deck, overlooking your lush backyard. This home is on a premium deep lot with mature trees where you can immerse yourself in the outdoors. Master bedroom has ensuite bathroom and walk in closet. The basement is spacious and bright, with a large living room, 3 bedrooms and 2 full bathrooms and separate entrance - in fact the basement is currently rented for almost $3,000 a month - a chunk of your mortgage payment is taken care of right there! You don't want to miss this property which can be used in many different ways. One the one hand it's the perfect multi-generational home which allows for spacious luxurious living for everyone and allows for privacy and independence for multiple families. Or it can very easily be converted to a 4-plex, which are legal by default almost everywhere across Toronto now. This property was layed-out like that in the past, and requires minimal changes to restore those features and achieve roughly $10k/month rental income. And given the size of the yard, an additional garden suite can easily be added in the future to boost the yield even more!
For sale
C$1,649,900
78 Agincourt Dr, Toronto, ON M1S 1M6
7beds
5baths
Single Family Residence
Built in ----
9,950 Square Feet Lot
$-- Zestimate®
C$--/sqft
C$-- HOA
What's special
Fully renovated homeExcellent layoutOpen concept main floorEngineered hardwood throughoutLots of potlightsTwo brand new kitchensQuartz countertops
- 33 days |
- 21 |
- 1 |
Zillow last checked:
Listing updated:
Listed by:
CENTURY 21 PERCY FULTON LTD.
Source: TRREB,MLS®#: E13559056 Originating MLS®#: Toronto Regional Real Estate Board
Originating MLS®#: Toronto Regional Real Estate BoardFacts & features
Interior
Bedrooms & bathrooms
- Bedrooms: 7
- Bathrooms: 5
Primary bedroom
- Level: Upper
- Dimensions: 4.32 x 4.35
Bedroom 2
- Level: Upper
- Dimensions: 4.2 x 3.23
Bedroom 3
- Level: Upper
- Dimensions: 3.15 x 2.99
Bedroom 4
- Level: Lower
- Dimensions: 3.13 x 2.99
Dining room
- Level: Main
- Dimensions: 8.54 x 3.59
Family room
- Level: Lower
- Dimensions: 8.36 x 3.46
Kitchen
- Level: Basement
- Dimensions: 3.54 x 2.94
Kitchen
- Level: Main
- Dimensions: 5.6 x 3.2
Living room
- Level: Basement
- Dimensions: 5.44 x 3.43
Living room
- Level: Main
- Dimensions: 8.54 x 3.59
Study
- Level: Basement
- Dimensions: 3.97 x 3.5
Utility room
- Level: Sub-Basement
- Dimensions: 3.82 x 2.83
Heating
- Forced Air, Gas
Cooling
- Central Air
Features
- Other
- Basement: Apartment,Separate Entrance
- Has fireplace: No
Interior area
- Living area range: 2000-2500 null
Video & virtual tour
Property
Parking
- Total spaces: 6
- Parking features: Private Double
- Has garage: Yes
Features
- Pool features: None
Lot
- Size: 9,950 Square Feet
Details
- Parcel number: 061040032
Construction
Type & style
- Home type: SingleFamily
- Property subtype: Single Family Residence
Materials
- Aluminum Siding, Brick
- Foundation: Unknown
- Roof: Asphalt Shingle
Utilities & green energy
- Sewer: Sewer
Community & HOA
Location
- Region: Toronto
Financial & listing details
- Annual tax amount: C$6,711
- Date on market: 7/13/2026
Price history
Price history is unavailable.
Public tax history
Tax history is unavailable.
Climate risks
Neighborhood: Agincourt South
Nearby schools
GreatSchools rating
No schools nearby
We couldn't find any schools near this home.
- C$5,4006 bd5 ba-- sqft67 Agincourt Dr, Toronto, ON M1S1M7For Rent

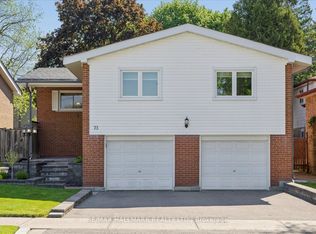
- C$1,198,8004 bd3 ba-- sqft73 Fulbert Cres, Toronto, ON M1S1C5For Sale
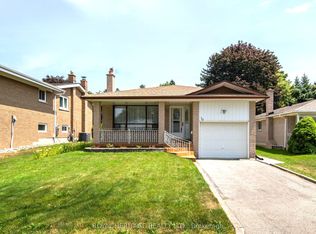
- C$999,0003 bd2 ba-- sqft79 Fulbert Cres, Toronto, ON M1S1C5For Sale
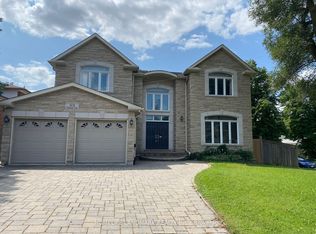
- C$1,2701 bd1 ba-- sqft53 Havendale Rd #C, Toronto, ON M1S1E3For Rent
- C$4,8008 bd4 ba-- sqft56 Havendale Rd, Toronto, ON M1S1E2For Rent
- C$7,3807 bd7 ba-- sqft88 Havendale Rd, Toronto, ON M1S1E5For Rent
- C$5,000,0004 bd3 ba-- sqft2642 Midland Ave, Toronto, ON M1S1R7For Sale
- C$1,275,0005 bd2 ba-- sqft95 Reidmount Ave E, Toronto, ON M1S1B6For Sale
Similar homes
- C$1,339,9006 bd5 ba-- sqft49 King Louis Cres, Toronto, ON M1T 2X1For Sale
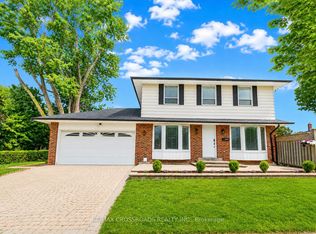 MLS ID #E13446190, RE/MAX CROSSROADS REALTY INC.. TRREB
 - C$1,679,9006 bd6 ba-- sqft160 Manse Rd N, Toronto, ON M1E 3V1For Sale
 MLS ID #E13552616, ROYAL LEPAGE IGNITE REALTY. TRREB
 - C$1,885,0006 bd4 ba-- sqft50 Bruce Farm Dr, Toronto, ON M2H 1G5For Sale
 MLS ID #C13659422, HOMELIFE LANDMARK REALTY INC.. TRREB
 - C$1,299,0007 bd5 ba-- sqft30A Cedar Dr, Toronto, ON M1J 3E8For Sale
 MLS ID #E13669062, RE/MAX METROPOLIS REALTY. TRREB
 - C$1,890,0009 bd7 ba-- sqft5 Jardin Hill Ct, Toronto, ON M2H 3R8For SaleMLS ID #C13669560, HOMELIFE LANDMARK REALTY INC.. TRREB
- C$1,498,8888 bd5 ba-- sqft856 Kennedy Rd, Toronto, ON M1K 2E7For SaleMLS ID #E13458998, RE/MAX COMMUNITY REALTY INC.. TRREB
- C$1,599,0005 bd4 ba-- sqft31 Tollerton Ave, Toronto, ON M2K 2H1For SaleMLS ID #C13532972, ROYAL LEPAGE SIGNATURE REALTY. TRREB
- C$1,850,0007 bd7 ba-- sqft105 Betty Ann Dr, Toronto, ON M2N 1X1For SaleMLS ID #C13645836, RE/MAX ALL-STARS REALTY INC.. TRREB
- C$1,380,0005 bd3 ba-- sqft6 Donna Ct, Toronto, ON M2M 2C8For SaleMLS ID #C13665600, CENTURY 21 PERCY FULTON LTD.. TRREB
- C$1,980,0005 bd3 ba-- sqft15 Alamosa Dr, Toronto, ON M2J 2N6For SaleMLS ID #C13627490, RE/MAX CROSSROADS REALTY INC.. TRREB
- C$1,568,0006 bd3 ba-- sqft208 Betty Ann Dr, Toronto, ON M2R 1A7For SaleMLS ID #C13586946, HARVEY KALLES REAL ESTATE LTD.. TRREB
- C$1,538,0008 bd4 ba-- sqft256 Torresdale Ave, Toronto, ON M2R 3E8For SaleMLS ID #C13600778, SUTTON GROUP-ADMIRAL REALTY INC.. TRREB
- C$999,0004 bd2 ba-- sqft9 Midcroft Dr, Toronto, ON M1S 1W9For SaleMLS ID #E13614354, ROYAL LEPAGE TERREQUITY BESPOKE REALTY. TRREB
- C$1,168,0006 bd5 ba-- sqft40 Sesame St, Toronto, ON M1W 2R4For SaleMLS ID #E13620522, RE/MAX REALTRON REALTY INC.. TRREB
- C$1,225,0006 bd4 ba-- sqft41 Graybark Cres, Toronto, ON M1C 4J2For SaleMLS ID #E13637166, CENTURY 21 LEADING EDGE REALTY INC.. TRREB
- C$1,288,0007 bd4 ba-- sqft158 Ingleton Blvd, Toronto, ON M1V 1Z7For SaleMLS ID #E12835970, RE/MAX EXCEL REALTY LTD.. TRREB
- C$998,0005 bd3 ba-- sqft90 Euclid Ave, Toronto, ON M1C 1J9For SaleMLS ID #E13664756, RE/MAX COMMUNITY REALTY INC.. TRREB
- C$1,099,0005 bd2 ba-- sqft76 Gooderham Dr, Toronto, ON M1R 3G7For SaleMLS ID #E13653114, HOMELIFE ELITE SERVICES REALTY INC.. TRREB
- C$1,588,0006 bd4 ba-- sqft29 Westwood Ln, Richmond Hill, ON L4C 6X4For SaleMLS ID #N13492094, HOMELIFE/BAYVIEW REALTY INC.. TRREB
- C$1,429,0005 bd2 ba-- sqft47 Stayner Ave, Toronto, ON M6B 1N5For SaleMLS ID #W13668364, HARVEY KALLES REAL ESTATE LTD.. TRREB
