Welcome To This Double-car-garage Home Sits Peacefully In A Quiet Cul-de-sac And Showcases A Modern Design Enhanced With Crown Moulding, Smooth Ceilings, And Pot Lights. The Good Size Kitchen Features Updated Flooring, Stainless Steel Appliances And Backsplash. Breakfast Area Walks Out To A Large Sunroom Perfect For Year-round Enjoyment. The Main Floor Includes A Dedicated Office And A Convenient Laundry Room. Upstairs Offers 4 Spacious Bedrooms And 3 Bathrooms, Including Two Ensuites. Generous Primary Bedroom With Reading Area And 5pc Ensuite. Another Bedroom With A Newer Updated Ensuite. The Finished Basement, Complete With A Separate Entrance, Kitchen, And 4 Additional Bedrooms, Provides Exceptional Flexibility For Extended Family Or Rental Potential. Located In A Desirable Toronto Neighbourhood Close To Parks, Schools, Transit, Everyday Amenities And Hwy 404/401.
For sale
C$1,888,000
5 Jardin Hill Ct, Toronto, ON M2H 3R8
9beds
7baths
Single Family Residence
Built in ----
6,054 Square Feet Lot
$-- Zestimate®
C$--/sqft
C$-- HOA
What's special
- 45 days |
- 12 |
- 0 |
Zillow last checked:
Listing updated:
Listed by:
SUPERSTARS REALTY LTD.
Source: TRREB,MLS®#: C13439946 Originating MLS®#: Toronto Regional Real Estate Board
Originating MLS®#: Toronto Regional Real Estate BoardFacts & features
Interior
Bedrooms & bathrooms
- Bedrooms: 9
- Bathrooms: 7
Primary bedroom
- Level: Second
- Dimensions: 0 x 0
Bedroom 2
- Level: Second
- Dimensions: 0 x 0
Bedroom 3
- Level: Second
- Dimensions: 0 x 0
Bedroom 4
- Level: Second
- Dimensions: 0 x 0
Breakfast
- Level: Ground
- Dimensions: 0 x 0
Dining room
- Level: Ground
- Dimensions: 0 x 0
Family room
- Level: Ground
- Dimensions: 0 x 0
Kitchen
- Level: Ground
- Dimensions: 0 x 0
Living room
- Level: Ground
- Dimensions: 0 x 0
Office
- Level: Ground
- Dimensions: 0 x 0
Sunroom
- Level: Ground
- Dimensions: 0 x 0
Heating
- Forced Air, Gas
Cooling
- Central Air
Features
- None
- Basement: Finished,Separate Entrance
- Has fireplace: Yes
Interior area
- Living area range: 3000-3500 null
Property
Parking
- Total spaces: 4
- Parking features: Garage
- Has garage: Yes
Features
- Stories: 2
- Pool features: None
Lot
- Size: 6,054 Square Feet
Details
- Parcel number: 100060908
Construction
Type & style
- Home type: SingleFamily
- Property subtype: Single Family Residence
Materials
- Brick
- Foundation: Unknown
- Roof: Unknown
Utilities & green energy
- Sewer: Sewer
Community & HOA
Location
- Region: Toronto
Financial & listing details
- Annual tax amount: C$9,767
- Date on market: 6/12/2026
SUPERSTARS REALTY LTD.
SUPERSTARS REALTY LTD.
By pressing Contact Agent, you agree that the real estate professional identified above may call/text you about your search, which may involve use of automated means and pre-recorded/artificial voices. You don't need to consent as a condition of buying any property, goods, or services. Message/data rates may apply. You also agree to our Terms of Use. Zillow does not endorse any real estate professionals. We may share information about your recent and future site activity with your agent to help them understand what you're looking for in a home.
Price history
Price history is unavailable.
Public tax history
Tax history is unavailable.
Climate risks
Neighborhood: Hillcrest Village
Nearby schools
GreatSchools rating
No schools nearby
We couldn't find any schools near this home.
- C$1,199,0005 bd3 ba-- sqft19 Picola Ct, Toronto, ON M2H2N2For Sale

- C$1,260,0007 bd4 ba-- sqft89 Picola Ct, Toronto, ON M2H2N2For Sale

- C$1,7001 bd1 ba-- sqft290 McNicoll Ave, Toronto, ON M2H2C7For Rent

- C$--1 bd1 ba450 sqft25 Rollingwood Dr, Toronto, ON M2H2M4Off Market
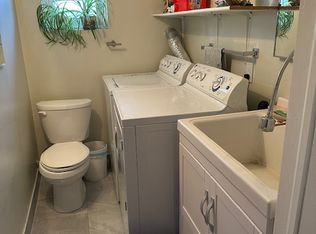
- C$1,199,0009 bd5 ba-- sqft272 McNicoll Ave, Toronto, ON M2H2C7For Sale
- C$2,3502 bd1 ba-- sqft22 Rollingwood Dr #C, Toronto, ON M2H2M5For Rent
- C$2,7003 bd1 ba-- sqft3740 Don Mills Rd #105, Toronto, ON M2H3J2For Rent
- C$1,299,0005 bd4 ba-- sqft148 Sexton Cres, Toronto, ON M2H2L6For Sale
Similar homes
- C$1,850,0006 bd4 ba-- sqft50 Bruce Farm Dr, Toronto, ON M2H 1G5For Sale
 MLS ID #C13417868, HOMELIFE LANDMARK REALTY INC.. TRREB
 - C$1,799,0007 bd5 ba-- sqft7 Cummings Ct, Markham, ON L3T 6S4For Sale
 MLS ID #N13593302, SUTTON GROUP-ADMIRAL REALTY INC.. TRREB
 - C$1,838,0006 bd4 ba-- sqft41 Beardmore Cres, Toronto, ON M2K 2P3For Sale
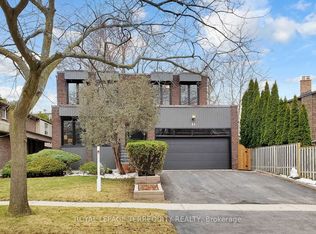 MLS ID #C12968334, ROYAL LEPAGE TERREQUITY REALTY. TRREB
 - C$1,895,0006 bd4 ba-- sqft32 Northwood Dr, Toronto, ON M2M 2J8For Sale
 MLS ID #C13219446, SUTTON GROUP-ADMIRAL REALTY INC.. TRREB
 - C$1,888,0006 bd5 ba-- sqft372B Hounslow Ave, Toronto, ON M2R 1H6For SaleMLS ID #C13541532, CENTURY 21 PERCY FULTON LTD.. TRREB
- C$1,888,8887 bd5 ba-- sqft67 Sand Valley St, Vaughan, ON L6A 0R9For SaleMLS ID #N13603412, REMAX YOUR COMMUNITY REALTY. TRREB
- C$1,649,9998 bd6 ba-- sqft30 Shepton Way, Toronto, ON M1V 4S1For SaleMLS ID #E13522056, HOMELIFE HEARTS REALTY INC.. TRREB
- C$1,999,9006 bd5 ba-- sqft2 George McKenzie Ct, Toronto, ON M9M 0E1For SaleMLS ID #W13610332, NEST SEEKERS INTERNATIONAL REAL ESTATE. TRREB
- C$1,895,0007 bd7 ba-- sqft105 Betty Ann Dr, Toronto, ON M2N 1X1For SaleMLS ID #C12683520, RE/MAX ALL-STARS REALTY INC.. TRREB
- C$1,999,0006 bd7 ba-- sqft115 Golden Tulip Cres, Markham, ON L6C 1W4For SaleMLS ID #N13567954, HOMELIFE NEW WORLD REALTY INC.. TRREB
- C$1,649,9007 bd5 ba-- sqft78 Agincourt Dr, Toronto, ON M1S 1M6For SaleMLS ID #E13559056, CENTURY 21 PERCY FULTON LTD.. TRREB
- C$2,388,0006 bd4 ba-- sqft42 Apollo Dr, Toronto, ON M3B 2G8For SaleMLS ID #C13602008, RE/MAX REALTRON REALTY INC.. TRREB
- C$1,798,8006 bd4 ba-- sqft8 Colleen St, Vaughan, ON L4J 5H1For SaleMLS ID #N13435518, SUTTON GROUP-ADMIRAL REALTY INC.. TRREB
- C$1,998,0009 bd7 ba-- sqft22 W Side Dr, Markham, ON L3P 7J4For SaleMLS ID #N13461062, SUPERSTARS REALTY LTD.. TRREB
- C$1,995,00010 bd6 ba-- sqft527 Glengarry Ave, Toronto, ON M5M 1G2For SaleMLS ID #C13558630, CENTURY 21 LEADING EDGE REALTY INC.. TRREB
- C$1,499,9006 bd4 ba-- sqft3 Mosedale Cres, Toronto, ON M2J 3A3For SaleMLS ID #C12814018, NU STREAM REALTY (TORONTO) INC.. TRREB
- C$2,099,0008 bd7 ba-- sqft83 Norton Ave, Toronto, ON M2N 4A4For SaleMLS ID #C12940056, FOREST HILL REAL ESTATE INC.. TRREB
- C$1,899,9996 bd5 ba-- sqft16 Craigvale St, Vaughan, ON L6A 0M3For SaleMLS ID #N13587328, SUTTON GROUP-ADMIRAL REALTY INC.. TRREB
- C$1,898,0007 bd7 ba-- sqft95 Pemberton Rd, Richmond Hill, ON L4C 3T6For SaleMLS ID #N12890154, RE/MAX HALLMARK REALTY LTD.. TRREB
- C$1,999,0007 bd4 ba-- sqft46 Sycamore Dr, Markham, ON L3T 5V6For SaleMLS ID #N13145972, RE/MAX REALTRON TNS REALTY INC.. TRREB
