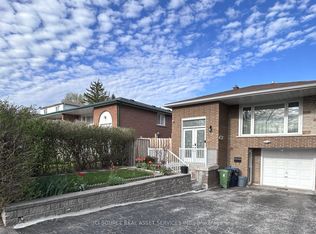
Located In One Of North York's Most Sought-After Top-Ranked School Districts! Exceptional Opportunity To Own A Fully Renovated Semi-Detached Home Within The Highly Desirable Highmount P.S, Highland M.S And A.Y. Jackson Secondary School Boundaries. Also Within Walking Distance To Cliffwood Public School Early French Immersion Program, Making This An Outstanding Choice For Families Seeking Top-Tier Education From Elementary Through High School. Enjoy The Abundant Natural Light, Functional Living Spaces And A Rare Extended Driveway Offering Exceptional Parking. Conveniently Located Within Walking Distance To Seneca College, TTC, Parks, Community Centre, Shopping, Restaurants And Everyday Amenities. Minutes To Fairview Mall, Highways 401/404/DVP. Move-In Ready And Rarely Offered In This Prestigious School Community.
For sale
C$1,199,000
272 McNicoll Ave, Toronto, ON M2H 2C7
9beds
5baths
Single Family Residence
Built in ----
4,139 Square Feet Lot
$-- Zestimate®
C$--/sqft
C$-- HOA
What's special
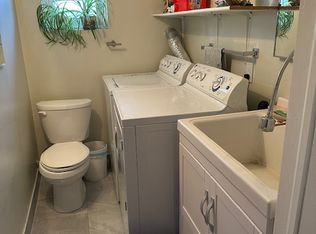
Quality finishes throughoutModern kitchenRenovated bathroomsFresh paintBright and spacious homeEnclosed front porchAbundant natural light
- 90 days
- 40
- 0
Zillow last checked:
Listing updated:
Listed by:
ANJIA REALTY
Source: TRREB,MLS®#: C13246210 Originating MLS®#: Toronto Regional Real Estate Board
Originating MLS®#: Toronto Regional Real Estate BoardFacts & features
Interior
Bedrooms & bathrooms
- Bedrooms: 9
- Bathrooms: 5
Primary bedroom
- Level: Second
- Dimensions: 4.88 x 3.66
Bedroom
- Level: Main
- Dimensions: 4.52 x 2.44
Bedroom
- Level: Main
- Dimensions: 2.89 x 2.75
Bedroom
- Level: Second
- Dimensions: 3.81 x 3.66
Bedroom
- Level: Second
- Dimensions: 3.66 x 3.35
Bedroom
- Level: Lower
- Dimensions: 7.11 x 3.66
Bedroom
- Level: Lower
- Dimensions: 4.72 x 3.66
Bedroom
- Level: Second
- Dimensions: 4.72 x 3.35
Bedroom
- Level: Lower
- Dimensions: 2.13 x 1.83
Dining room
- Level: Main
- Dimensions: 4.88 x 3.76
Foyer
- Level: Main
- Dimensions: 3.18 x 1.14
Kitchen
- Level: Main
- Dimensions: 4.83 x 2.79
Living room
- Level: Main
- Dimensions: 4.88 x 3.76
Heating
- Forced Air, Gas
Cooling
- Central Air
Features
- Flooring: Carpet Free
- Basement: Finished
- Has fireplace: No
Interior area
- Living area range: 1500-2000 null
Video & virtual tour
Property
Parking
- Total spaces: 5
- Parking features: Private
- Has garage: Yes
Features
- Stories: 2
- Pool features: None
Lot
- Size: 4,139 Square Feet
- Features: Park, Public Transit, Rec./Commun.Centre, School
Details
- Parcel number: 100060859
Construction
Type & style
- Home type: SingleFamily
- Property subtype: Single Family Residence
Materials
- Brick
- Foundation: Concrete
- Roof: Asphalt Shingle
Utilities & green energy
- Sewer: Sewer
Community & HOA
Location
- Region: Toronto
Financial & listing details
- Annual tax amount: C$4,995
- Date on market: 6/5/2026
Price history
Price history is unavailable.
Public tax history
Tax history is unavailable.
Climate risks
Neighborhood: Hillcrest Village
Nearby schools
GreatSchools rating
No schools nearby
We couldn't find any schools near this home.


Similar homes
- C$1,099,9006 bd4 ba-- sqft163 Chipwood Cres, Toronto, ON M2J 3X6For Sale
 MLS ID #C13671918, AIMHOME REALTY INC.. TRREB
 - C$1,174,9006 bd3 ba-- sqft69 Olsen Dr, Toronto, ON M3A 3J4For Sale
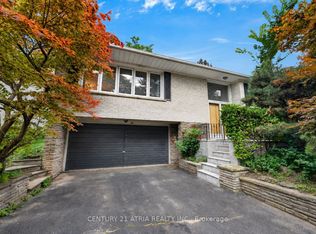 MLS ID #C13710544, CENTURY 21 ATRIA REALTY INC.. TRREB
 - C$1,188,0009 bd3 ba-- sqft27 Jonquil Cres, Markham, ON L3P 1T3For Sale
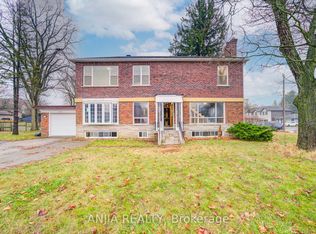 MLS ID #N13701988, ANJIA REALTY. TRREB
 - C$1,150,0006 bd3 ba-- sqft49 Bellefontaine St, Toronto, ON M1S 1J6For Sale
 MLS ID #E13238196, AIMHOME REALTY INC.. TRREB
