Welcome to 95 Reidmount, one of the most desirable communities in Agincourt. Situated on an enormous 56 x 231 ft lot on a quiet, low-traffic street, this bright, turnkey bungalow is fully renovated and ready for you to call home. Plenty of parking. The open-concept main floor is flooded with natural light through a large picture window, with pot lights throughout and a gourmet kitchen boasting quartz countertops, stainless steel appliances, and a view overlooking your private treed backyard. Downstairs, the basement apartment delivers with above-grade windows, pot lights throughout, two bedrooms, and a separate entrance. A large outdoor backyard perfect for entertaining! The backyard alone opens doors - build a garden suite, go modular, or leverage the strong redevelopment potential in an area already transforming with custom build homes. Location-wise, you've got Walmart Supercenter within walking distance, Agincourt GO Station nearby for commuters, Stephen Leacock Collegiate Institute for students, and excellent bus service connecting you to everything else.
For sale
Street View
C$1,290,000
95 Reidmount Ave E, Toronto, ON M1S 1B6
5beds
2baths
Single Family Residence
Built in ----
0.3 Acres Lot
$-- Zestimate®
C$--/sqft
C$-- HOA
What's special
Quiet low-traffic streetBright turnkey bungalowOpen-concept main floorLarge picture windowPot lights throughoutGourmet kitchenQuartz countertops
- 63 days |
- 54 |
- 1 |
Zillow last checked:
Listing updated:
Listed by:
EXP REALTY
Source: TRREB,MLS®#: E13117296 Originating MLS®#: Toronto Regional Real Estate Board
Originating MLS®#: Toronto Regional Real Estate BoardFacts & features
Interior
Bedrooms & bathrooms
- Bedrooms: 5
- Bathrooms: 2
Primary bedroom
- Description: Primary Bedroom
- Level: Main
- Area: 11.45 Square Meters
- Area source: Other
- Dimensions: 3.60 x 3.18
Bedroom
- Level: Basement
- Dimensions: 3.89 x 2.96
Bedroom
- Description: Bedroom
- Level: Basement
- Area: 11.6 Square Meters
- Area source: Other
- Dimensions: 3.23 x 3.59
Bedroom 2
- Description: Bedroom 2
- Level: Main
- Area: 6.79 Square Meters
- Area source: Other
- Dimensions: 3.22 x 2.11
Bedroom 3
- Description: Bedroom 3
- Level: Main
- Area: 7.67 Square Meters
- Area source: Other
- Dimensions: 2.70 x 2.84
Dining room
- Description: Dining Room
- Level: Main
- Area: 8.55 Square Meters
- Area source: Other
- Dimensions: 2.28 x 3.75
Family room
- Description: Family Room
- Level: Basement
- Area: 23.76 Square Meters
- Area source: Other
- Dimensions: 7.20 x 3.30
Kitchen
- Description: Kitchen
- Level: Basement
- Area: 13.14 Square Meters
- Area source: Other
- Dimensions: 3.59 x 3.66
Kitchen
- Description: Kitchen
- Level: Main
- Area: 14.21 Square Meters
- Area source: Other
- Dimensions: 3.97 x 3.58
Living room
- Description: Living Room
- Level: Main
- Area: 14.06 Square Meters
- Area source: Other
- Dimensions: 3.95 x 3.56
Heating
- Forced Air, Gas
Cooling
- Central Air
Features
- In-Law Capability, Storage
- Basement: Finished,Separate Entrance
- Has fireplace: No
Interior area
- Living area range: 1100-1500 null
Property
Parking
- Total spaces: 8
- Parking features: Private
- Has attached garage: Yes
Features
- Pool features: None
Lot
- Size: 0.3 Acres
- Features: Golf, Public Transit, School
Details
- Parcel number: 061040130
Construction
Type & style
- Home type: SingleFamily
- Architectural style: Bungalow
- Property subtype: Single Family Residence
Materials
- Brick
- Foundation: Concrete Block
- Roof: Asphalt Shingle
Utilities & green energy
- Sewer: Sewer
Community & HOA
Location
- Region: Toronto
Financial & listing details
- Annual tax amount: C$5,874
- Date on market: 5/12/2026
EXP REALTY
EXP REALTY
By pressing Contact Agent, you agree that the real estate professional identified above may call/text you about your search, which may involve use of automated means and pre-recorded/artificial voices. You don't need to consent as a condition of buying any property, goods, or services. Message/data rates may apply. You also agree to our Terms of Use. Zillow does not endorse any real estate professionals. We may share information about your recent and future site activity with your agent to help them understand what you're looking for in a home.
Price history
Price history is unavailable.
Public tax history
Tax history is unavailable.
Climate risks
Neighborhood: Agincourt South
Nearby schools
GreatSchools rating
No schools nearby
We couldn't find any schools near this home.
- C$--3 bd2 ba1.4k sqft1 Marilyn Ave, Toronto, ON M1S1B9Off Market
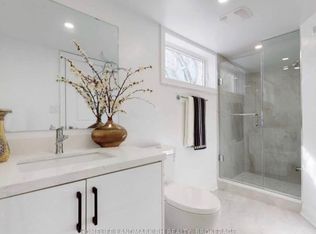
- C$690,0002 bd2 ba-- sqft228 Bonis Ave #102, Toronto, ON M1T3W4For Sale

- C$699,0003 bd2 ba-- sqft228 Bonis Ave #2305, Toronto, ON M1T3W4For Sale

- C$688,0003 bd2 ba-- sqft228 Bonis Ave #1612, Toronto, ON M1T3W4For Sale
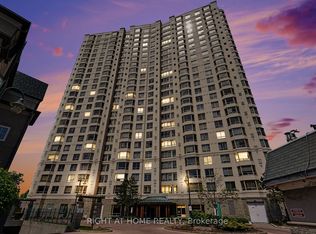
- C$2,1501 bd1 ba-- sqft2031 Kennedy Rd #3512, Toronto, ON M1T3H1For Rent
- C$439,0002 bd1 ba-- sqft2031 Kennedy Rd #3226, Toronto, ON M1T3H1New Construction
- C$--1 bd1 ba580 sqft2031 Kennedy Rd #2315, Toronto, ON M1T3H1Off Market
- C$550,0002 bd2 ba-- sqft2031 Kennedy Rd #3221, Toronto, ON M1T3H1For Sale
Similar homes
- C$1,275,0004 bd2 ba-- sqft62 Kempsell Cres, Toronto, ON M2J 2Z7For Sale
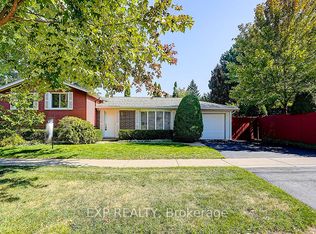 MLS ID #C13221010, EXP REALTY. TRREB
 - C$1,477,0007 bd6 ba-- sqft44 Tower Dr, Toronto, ON M1R 3N9For Sale
 MLS ID #E13563430, EXP REALTY. TRREB
 - C$1,568,0004 bd3 ba-- sqft46 Eden Ave, Markham, ON L3R 8R6For Sale
 MLS ID #N13548554, EXP REALTY. TRREB
 - C$1,225,0006 bd4 ba-- sqft211 Sophia Rd, Markham, ON L3S 4C5For Sale
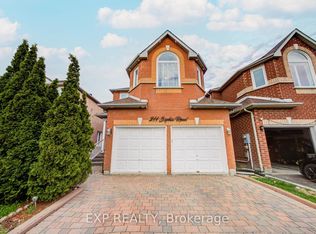 MLS ID #N13451934, EXP REALTY. TRREB
 - C$1,199,0003 bd2 ba-- sqft160 Cottonwood Dr, Toronto, ON M3C 2B4For SaleMLS ID #C13536896, EXP REALTY. TRREB
- C$1,360,0004 bd3 ba-- sqft38 Logandale Rd, Toronto, ON M2N 4H4For SaleMLS ID #C13042684, EXP REALTY. TRREB
- C$1,299,9994 bd2 ba-- sqft379 Davisville Ave, Toronto, ON M4S 1H4For SaleMLS ID #C13503862, EXP REALTY. TRREB
- C$929,8886 bd4 ba-- sqft25 Nabob Cres, Toronto, ON M1B 2Z1For SaleMLS ID #E13550144, EXP REALTY. TRREB
- C$1,420,0005 bd3 ba-- sqft177 Overbrook Pl, Toronto, ON M3H 4R2For SaleMLS ID #C13242066, EXP REALTY. TRREB
- C$699,9995 bd2 ba-- sqft56 Exford Dr, Toronto, ON M1P 1M3For SaleMLS ID #E13504962, EXP REALTY. TRREB
- C$799,9994 bd4 ba-- sqft103 Chloe Cres, Markham, ON L3S 2H9For SaleMLS ID #N13553260, EXP REALTY. TRREB
- C$979,0004 bd3 ba-- sqftThe Greens at Tam O'Shanter, Toronto, ON M1T 3V6For SaleMLS ID #E13465654, EXP REALTY. TRREB
- C$999,9995 bd3 ba-- sqft43 Ridgemoor Ave, Toronto, ON M1N 1M5For SaleMLS ID #E13478564, EXP REALTY. TRREB
- C$1,315,0004 bd4 ba-- sqft70 Embassy Dr, Vaughan, ON L4L 5B1For SaleMLS ID #N13499434, EXP REALTY. TRREB
- C$1,499,8885 bd3 ba-- sqft5373 Aurora Rd, Whitchurch Stouffville, ON L4A 3K2For SaleMLS ID #N13508598, EXP REALTY. TRREB
- C$900,0003 bd2 ba-- sqft6 Abbottswood Rd, Toronto, ON M1P 3P1For SaleMLS ID #E13082840, EXP REALTY. TRREB
- C$1,048,0004 bd3 ba-- sqft83 Green Bush Rd, Toronto, ON M2M 1P2For SaleMLS ID #C13459730, EXP REALTY. TRREB
- C$1,265,0004 bd3 ba-- sqft71 Pillar Rock Cres, Markham, ON L6C 3H4For SaleMLS ID #N13239252, EXP REALTY. TRREB
- C$1,499,0006 bd5 ba-- sqft59 Yorkland St, Richmond Hill, ON L4C 9Z4For SaleMLS ID #N13549202, EXP REALTY. TRREB
- C$1,189,0006 bd4 ba-- sqft566 Rougemount Dr, Pickering, ON L1W 2C2For SaleMLS ID #E13514728, PROPERTY.CA INC.. TRREB
