Welcome to this beautifully updated, move-in-ready home in the heart of North York's highly sought-after Don Valley Village. Just a 10-minute walk to the subway and Fairview Mall, this property offers exceptional convenience in a quiet, family-friendly neighbourhood close to top-rated schools, parks, shopping, and transit. Thoughtfully upgraded from top to bottom, the home features a bright modern kitchen with high-quality stainless steel appliances and two tastefully renovated bathrooms. The expansive L-shaped living and dining room is perfect for entertaining, enhanced by elegant crown moulding, custom entry details, and gleaming hardwood floors throughout the main and upper levels-creating a clean, carpet-free living space. The welcoming front entry showcases an electric fireplace with a custom mantle, adding warmth and charm. The lower level offers a cozy family room/den complete with built-in bookcases and a gas fireplace-an ideal retreat for relaxing evenings. Step outside to a fully landscaped, private backyard oasis. This fenced garden includes a tranquil pond and an enclosed gazebo featuring an antique coal-fired fireplace, perfect for summer gatherings or cozy fall nights. A truly unique opportunity, this property offers potential to build a secondary flat with its own street frontage and the possibility to build a garden suite ideal for multi-generational living or as an attractive investment option. Additional highlights include a 50-year Landmark Premium roof (installed 2011), upgraded insulation for improved energy efficiency, and an illuminated crawl space beneath the main living area for extra storage. This home is a rare find-offering comfort, character, and future potential all in one. Floor plans attached. Easy to show-don't miss your chance to make it yours!
For sale
C$1,275,000
62 Kempsell Cres, Toronto, ON M2J 2Z7
4beds
2baths
Single Family Residence
Built in ----
6,613 Square Feet Lot
$-- Zestimate®
C$--/sqft
C$-- HOA
What's special
- 43 days |
- 39 |
- 2 |
Zillow last checked:
Listing updated:
Listed by:
EXP REALTY
Source: TRREB,MLS®#: C13221010 Originating MLS®#: Toronto Regional Real Estate Board
Originating MLS®#: Toronto Regional Real Estate BoardFacts & features
Interior
Bedrooms & bathrooms
- Bedrooms: 4
- Bathrooms: 2
Primary bedroom
- Level: Upper
- Dimensions: 4.2 x 3.14
Bedroom
- Level: Lower
- Dimensions: 3.3 x 2.69
Bedroom 2
- Level: Upper
- Dimensions: 3.3 x 3.12
Bedroom 3
- Level: Upper
- Dimensions: 3.05 x 2.33
Dining room
- Level: Ground
- Dimensions: 3.5 x 2.93
Family room
- Level: Lower
- Dimensions: 5.3 x 3.2
Kitchen
- Level: Ground
- Dimensions: 4.3 x 3.39
Living room
- Level: Ground
- Dimensions: 5.6 x 3.38
Heating
- Forced Air, Gas
Cooling
- Central Air
Appliances
- Included: Water Heater
Features
- Floor Drain, Storage Area Lockers, Upgraded Insulation, Water Meter
- Flooring: Carpet Free
- Basement: Crawl Space,Finished
- Has fireplace: Yes
- Fireplace features: Electric, Living Room, Natural Gas, Family Room
Interior area
- Living area range: 1100-1500 null
Video & virtual tour
Property
Parking
- Total spaces: 3
- Parking features: Private, Garage Door Opener
- Has garage: Yes
Accessibility
- Accessibility features: Accessible Public Transit Nearby
Features
- Patio & porch: Patio
- Exterior features: Landscape Lighting, Landscaped, Paved Yard, Private Pond, Seasonal Living
- Pool features: None
- Has view: Yes
- View description: Garden
Lot
- Size: 6,613 Square Feet
- Features: Fenced Yard, Library, Park, Public Transit, Rec./Commun.Centre, School, Rectangular Lot
- Topography: Dry,Flat,Level,Wooded/Treed
Details
- Additional structures: Fence - Full, Gazebo
- Parcel number: 100470045
Construction
Type & style
- Home type: SingleFamily
- Property subtype: Single Family Residence
Materials
- Aluminum Siding, Brick
- Foundation: Poured Concrete
- Roof: Asphalt Shingle
Utilities & green energy
- Sewer: Sewer
Community & HOA
Community
- Security: Alarm System, Monitored, Heat Detector, Smoke Detector(s)
Location
- Region: Toronto
Financial & listing details
- Annual tax amount: C$6,010
- Date on market: 6/1/2026
EXP REALTY
EXP REALTY
By pressing Contact Agent, you agree that the real estate professional identified above may call/text you about your search, which may involve use of automated means and pre-recorded/artificial voices. You don't need to consent as a condition of buying any property, goods, or services. Message/data rates may apply. You also agree to our Terms of Use. Zillow does not endorse any real estate professionals. We may share information about your recent and future site activity with your agent to help them understand what you're looking for in a home.
Price history
Price history is unavailable.
Public tax history
Tax history is unavailable.
Climate risks
Neighborhood: Don Valley Village
Nearby schools
GreatSchools rating
No schools nearby
We couldn't find any schools near this home.
- C$1,9001 bd1 ba-- sqft40 Godstone Rd #806, Toronto, ON M2J3C7For Rent

- C$1,9001 bd1 ba-- sqft40 Godstone Rd #1507, Toronto, ON M2J3C7For Rent
- C$--1 bd1 ba538 sqft30 Godstone Rd, Toronto, ON M2J3C6Off Market
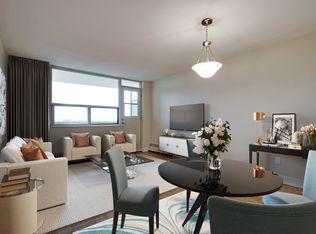
- C$--1 bd1 ba538 sqft30 Godstone Rd #1-BEDROOM, Toronto, ON M2J3C6Off Market
- C$--3 bd2 ba1k sqft30 Godstone Rd #3-BEDROOM, Toronto, ON M2J3C6Off Market
- C$--2 bd1 ba881 sqft30 Godstone Rd #2-BEDROOM, Toronto, ON M2J3C6Off Market
- C$--2 bd1 ba881 sqft30 Godstone Rd #917436, Toronto, ON M2J3C6Off Market
- C$--1 bd1 ba551 sqft30 Godstone Rd #917435, Toronto, ON M2J3C6Off Market
Similar homes
- C$1,290,0005 bd2 ba-- sqft95 Reidmount Ave E, Toronto, ON M1S 1B6For SaleMLS ID #E13117296, EXP REALTY. TRREB
- C$1,199,0003 bd2 ba-- sqft160 Cottonwood Dr, Toronto, ON M3C 2B4For Sale
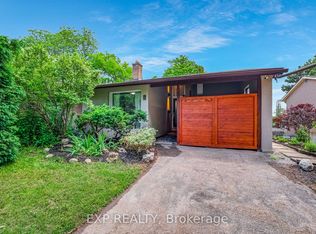 MLS ID #C13536896, EXP REALTY. TRREB
 - C$1,268,8004 bd2 ba-- sqft120 Drakefield Rd, Markham, ON L3P 1H1For Sale
 MLS ID #N13543252, RE/MAX EXCEL REALTY LTD.. TRREB
 - C$1,299,9994 bd2 ba-- sqft379 Davisville Ave, Toronto, ON M4S 1H4For Sale
 MLS ID #C13503862, EXP REALTY. TRREB
 - C$1,477,0007 bd6 ba-- sqft44 Tower Dr, Toronto, ON M1R 3N9For SaleMLS ID #E13563430, EXP REALTY. TRREB
- C$1,360,0004 bd3 ba-- sqft38 Logandale Rd, Toronto, ON M2N 4H4For SaleMLS ID #C13042684, EXP REALTY. TRREB
- C$1,048,0004 bd3 ba-- sqft83 Green Bush Rd, Toronto, ON M2M 1P2For SaleMLS ID #C13459730, EXP REALTY. TRREB
- C$1,399,0003 bd2 ba-- sqft66 Claywood Rd, Toronto, ON M2N 2R2For SaleMLS ID #C13249258, KW Living Realty. TRREB
- C$1,265,0004 bd3 ba-- sqft71 Pillar Rock Cres, Markham, ON L6C 3H4For SaleMLS ID #N13239252, EXP REALTY. TRREB
- C$1,568,0004 bd3 ba-- sqft46 Eden Ave, Markham, ON L3R 8R6For SaleMLS ID #N13548554, EXP REALTY. TRREB
- C$1,420,0005 bd3 ba-- sqft177 Overbrook Pl, Toronto, ON M3H 4R2For SaleMLS ID #C13242066, EXP REALTY. TRREB
- C$1,438,0006 bd4 ba-- sqft49 Bowerbank Dr, Toronto, ON M2M 1Z9For SaleMLS ID #C13073470, HOUSSPRO DL REALTY. TRREB
- C$999,0004 bd3 ba-- sqft25 Lilac Ave, Markham, ON L3T 5K1For SaleMLS ID #N13525708, EXP REALTY. TRREB
- C$1,199,9004 bd2 ba-- sqft52 Storer Dr, Toronto, ON M9M 1X5For SaleMLS ID #W13433888, EXP REALTY. TRREB
- C$1,199,0003 bd2 ba-- sqft37 Gilbert Ave, Toronto, ON M6E 4W2For SaleMLS ID #W13517900, EXP REALTY. TRREB
- C$1,090,0006 bd3 ba-- sqft75 Shilton Rd, Toronto, ON M1S 2J8For SaleMLS ID #E13147260, LYF REALTY. TRREB
- C$1,390,0004 bd3 ba-- sqft51 W Playfair Ave, Toronto, ON M6B 2P8For SaleMLS ID #W13222090, EXP REALTY. TRREB
- C$1,225,0006 bd4 ba-- sqft211 Sophia Rd, Markham, ON L3S 4C5For SaleMLS ID #N13451934, EXP REALTY. TRREB
- C$1,315,0004 bd4 ba-- sqft70 Embassy Dr, Vaughan, ON L4L 5B1For SaleMLS ID #N13499434, EXP REALTY. TRREB
- C$1,296,8004 bd4 ba-- sqft55 Sandway Cres, Vaughan, ON L6A 2M1For SaleMLS ID #N13503406, EXP REALTY. TRREB
