Gorgeous Fully Renovated Homes W/ Addition Completed In 2022! Stunning Features Over 2700 Sf In High Demand "Wexford" Neighborhood, Newly Modern Finishes Throughout, Hi-End Craftmanship (Approx., 500K Upgrades). Work From Home Office Beside Full Bath. Huge Open Concept U-Shape Kitchen, Water Fall Island, Spicy Kitchen, Quartz Countertop, Backsplash, Dining And Breakfast Area, Spacious Living & Family Room, Top-Of-The-Line All New Appliances: Oven/Microwave Combo, 36" Cooktop & Ss 36" Fridge. Luxury, Lifestyle With 2 Modern Balcony Glass Railings, Pot Lights Throughout, C/Speakers & Huge New Deck. Upgraded Quality Engineer Hardwood Floors, Oak Stairs With Glass Railings, 9 Ft Smooth Ceiling, Large Master Bdr W/ 5Pcs Ensuite, Ceramic Tiles Shower, Free Standing Bath, Skylight, & Huge Walk-In Closet. Back Yard New New Fenced New Interlock: Long Driveway To Private Backyard. Private side entrance to basement apartment. Vacant on possession. Buyer and Buyers agent to confirm all information.
For sale
C$1,349,000
44 Tower Dr, Toronto, ON M1R 3N9
7beds
6baths
Single Family Residence
Built in ----
5,000 Square Feet Lot
$-- Zestimate®
C$--/sqft
C$-- HOA
What's special
Fully renovated homeWaterfall islandQuartz countertopDining and breakfast areaTop-of-the-line all new appliancesPot lights throughoutHuge new deck
- 44 days |
- 28 |
- 2 |
Zillow last checked:
Listing updated:
Listed by:
EXP REALTY
Source: TRREB,MLS®#: E13563430 Originating MLS®#: Toronto Regional Real Estate Board
Originating MLS®#: Toronto Regional Real Estate BoardFacts & features
Interior
Bedrooms & bathrooms
- Bedrooms: 7
- Bathrooms: 6
Heating
- Forced Air, Gas
Cooling
- Central Air
Features
- In-Law Capability
- Basement: Apartment
- Has fireplace: Yes
Interior area
- Living area range: 2500-3000 null
Video & virtual tour
Property
Parking
- Total spaces: 3
Features
- Stories: 2
- Pool features: None
Lot
- Size: 5,000 Square Feet
Details
- Parcel number: 063190147
Construction
Type & style
- Home type: SingleFamily
- Property subtype: Single Family Residence
Materials
- Stucco (Plaster)
- Foundation: Concrete
- Roof: Asphalt Shingle
Utilities & green energy
- Sewer: Sewer
Community & HOA
Location
- Region: Toronto
Financial & listing details
- Annual tax amount: C$7,051
- Date on market: 7/14/2026
Price history
Price history is unavailable.
Public tax history
Tax history is unavailable.
Climate risks
Neighborhood: Wexford
Nearby schools
GreatSchools rating
No schools nearby
We couldn't find any schools near this home.
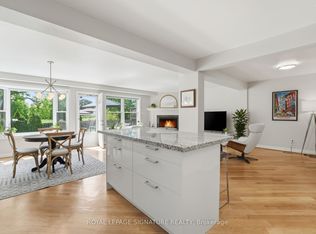
- C$1,199,0004 bd2 ba-- sqft48 Tower Dr, Toronto, ON M1R3N9For Sale
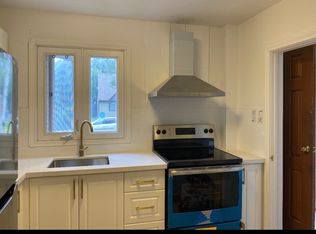
- C$1,8002 bd1 ba-- sqft3 Honey Dr, Toronto, ON M1R3S3For Rent

- C$--1 bd1 ba500 sqft17 Boem Ave #1444512, Toronto, ON M1R3S9Off Market
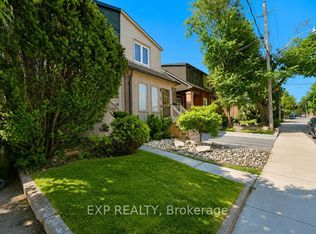
- C$--3 bd1 ba1k sqft17 Boem Ave #1444511, Toronto, ON M1R3S9Off Market
- C$--3 bd1 ba1k sqft17 Boem Ave, Toronto, ON M1R3S9Off Market
- C$--3 bd1 ba1k sqft17 Boem Ave #2, Toronto, ON M1R3S9Off Market
- C$999,0004 bd2 ba-- sqft82 Tower Dr, Toronto, ON M1R3P2For Sale
- C$899,0006 bd4 ba-- sqft59 Lilian Dr, Toronto, ON M1R3W4For Sale
Similar homes
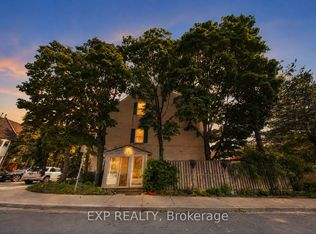
- C$1,249,0004 bd2 ba-- sqft379 Davisville Ave, Toronto, ON M4S 1H4For Sale
 MLS ID #C13718632, EXP REALTY. TRREB
 - C$1,349,8005 bd4 ba-- sqft129 Appleby Cres, Markham, ON L3R 4L1For Sale
 MLS ID #N13611246, JDL REALTY INC.. TRREB
 - C$1,299,9994 bd3 ba-- sqft1 Quarry Ct, Toronto, ON M4J 5A6For Sale
 MLS ID #E13672818, EXP REALTY. TRREB
 - C$799,9985 bd3 ba-- sqft31A Laurel Ave, Toronto, ON M1K 3J3For Sale
 MLS ID #E13704650, EXP REALTY. TRREB
 - C$1,350,0005 bd3 ba-- sqft116 7th St, Toronto, ON M8V 3B4For SaleMLS ID #W13539592, KW Living Realty. TRREB
- C$1,549,0006 bd5 ba-- sqft61 Minerva Ave, Toronto, ON M1M 0C2For SaleMLS ID #E13519074, LPT REALTY. TRREB
- C$1,299,0008 bd5 ba-- sqft41 Keegan Cres, Toronto, ON M3J 1G1For SaleMLS ID #W13646508, LPT REALTY. TRREB
- C$999,9998 bd3 ba-- sqft10 Pastrano Ct, Toronto, ON M1M 1X1For SaleMLS ID #E13507856, RE/MAX WEST REALTY INC.. TRREB
- C$1,845,0004 bd2 ba-- sqft86 Willowbank Blvd, Toronto, ON M5N 1G6For SaleMLS ID #C13709488, EXP REALTY. TRREB
- C$939,9995 bd3 ba-- sqft43 Ridgemoor Ave, Toronto, ON M1N 1M5For SaleMLS ID #E13700084, EXP REALTY. TRREB
- C$1,259,0005 bd5 ba-- sqft1067 Purus Path, Pickering, ON L1X 0H3New ConstructionMLS ID #E13720090, HOMELIFE/GTA REALTY INC.. TRREB
- C$1,289,0004 bd4 ba-- sqft108 Westolivia Trl, Vaughan, ON L4J 0C2For SaleMLS ID #N13709250, RE/MAX EXPERTS. TRREB
- C$1,158,8884 bd4 ba-- sqft72 Stotts Cres, Markham, ON L6E 1T2For SaleMLS ID #N13719376, KW Living Realty. TRREB
- C$1,449,9004 bd4 ba-- sqft37 Brightbay Cres, Markham, ON L3T 1C2For SaleMLS ID #N13639656, EXP REALTY. TRREB
- C$1,599,9996 bd5 ba-- sqft10 Alexis Rd, Markham, ON L3T 6Z1For SaleMLS ID #N13683672, RE/MAX EXCEL REALTY LTD.. TRREB
- C$948,0006 bd2 ba-- sqft730 Danforth Rd, Toronto, ON M1K 1G5For SaleMLS ID #E13600144, ELEVATE REALTY INC.. TRREB
- C$1,228,0004 bd4 ba-- sqft13 Quietbrook Cres, Toronto, ON M1X 2B2For SaleMLS ID #E13637962, RE/MAX REALTRON REALTY INC.. TRREB
- C$699,0007 bd2 ba-- sqft176 Sedgemount Dr, Toronto, ON M1H 1Y2For SaleMLS ID #E13615106, EXP REALTY. TRREB
- C$1,650,0007 bd5 ba-- sqft70 Hopewell St, Vaughan, ON L4H 3Y2For SaleMLS ID #N13719914, CENTURY 21 PEOPLE`S CHOICE REALTY INC.. TRREB
- C$1,168,0005 bd4 ba-- sqft12333 9th Line, Whitchurch Stouffville, ON L4A 1C2For SaleMLS ID #N13716006, EXP REALTY. TRREB
