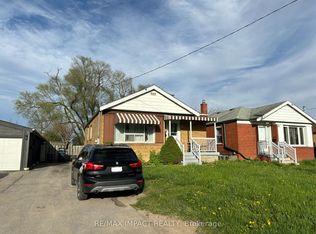
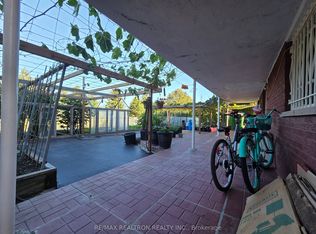
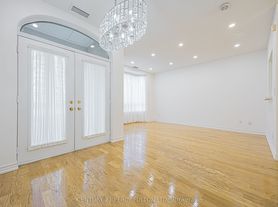
Premium Furnished 1-Bedroom + Hall | All-Inclusive Options | Prime Scarborough (McCowan &McNicoll) Description: Bright, spacious, and fully furnished 1-bedroom unit with a private attached washroom and a dedicated living hall space. Located in one of Scarborough's most convenient and central neighborhoods at McCowan Rd & Mc Nicoll Ave. Property Features: Private Space: 1 Furnished Bedroom + Private Living Hall + Attached Private Washroom. Shared Amenities: Clean, fully equipped kitchen (shared with only 1 quiet person).Parking Included: 1 reserved parking spot on-site. Occupancy: Ideal for 1 Working Executive OR 2 Students / Working Professionals. Unbeatable Location & Transit: Walking Distance: Woodside Square Mall (grocery stores, dining, banks, retail).Schools Nearby: Steps to Albert Campbell Collegiate Institute. Commuter's Dream: TTC Bus Stop right at your doorstep with quick connections to Finch Station, Scarborough Centre, and subway lines. Rental Requirements: Rental Application, Detail Credit Report. Proof of income / employment letter or student enrollment proof. First and last month's rent deposit. Credit check & reference check required
IDX information is provided exclusively for consumers' personal, non-commercial use, that it may not be used for any purpose other than to identify prospective properties consumers may be interested in purchasing, and that data is deemed reliable but is not guaranteed accurate by the MLS .
House for rent
Singlefamily
Available now
Air conditioner, central air
In basement laundry
1 Parking space parking
Electric, heat pump
What's special
Private attached washroomDedicated living hall space
- 8 days |
- -- |
- -- |
Zillow last checked:
Listing updated:
Travel times

Let’s turn your rent into credit progress
Build credit history with every on-time payment and get credit for the payment you’re already making.
Facts & features
Interior
Bedrooms & bathrooms
- Bedrooms: 2
- Bathrooms: 1
- Full bathrooms: 1
Heating
- Electric, Heat Pump
Cooling
- Air Conditioner, Central Air
Appliances
- Included: Dryer, Oven, Washer
- Laundry: In Basement, In Unit
Features
- Primary Bedroom - Main Floor
- Flooring: Carpet Free
- Has basement: Yes
- Has fireplace: Yes
- Furnished: Yes
Property
Parking
- Total spaces: 1
- Details: Contact manager
Features
- Stories: 2
- Exterior features: Primary Bedroom - Main Floor
- Pool features: Contact manager
Construction
Type & style
- Home type: SingleFamily
- Property subtype: SingleFamily
Materials
- Roof: Shake Shingle
Community & HOA
Location
- Region: Toronto
Financial & listing details
- Lease term: Contact For Details
Nearby apartments for rent
Neighborhood: Agincourt North
Nearby schools
GreatSchools rating
No schools nearby
We couldn't find any schools near this home.