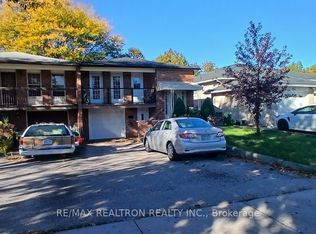
Welcome To This Well-Maintained And Extensively Updated 3-Bedroom Bungalow In A Desirable Toronto Neighbourhood! Pride Of Ownership Throughout! Numerous Upgrades Over The Years, Including Electrical Panel, Attic Insulation, A/C And Basement Renovations (2011), Main Floor Windows (2013), Additional Basement Bedroom Renovations And A New 3-Piece Bathroom (2015), New Furnace (2016), Roof Replacement And Additional Basement Insulation (2017), Main Floor Bathroom Renovation And Kitchen Countertop Upgrade (2020), Stone Driveway And Backyard Improvements (2022), Front Glass Storm Door (2024), And New Main Floor Stove (2026). The Fully Finished Basement With A Separate Entrance Offers Excellent Rental Income Potential And Multi-Generational Living Opportunities! Featuring Two Separate Living Areas: One With 1 Bedroom, 3-Piece Bathroom And Kitchen, And The Other With 2 Bedrooms, 1 Bathroom And Kitchen. Conveniently Located Close To Schools, Parks, Shopping, Public Transit And Everyday Amenities. An Exceptional Opportunity For Families, Investors Or Those Seeking Additional Income Potential! Don't Miss It!
For sale
C$759,000
127 Petworth Cres, Toronto, ON M1S 3M6
6beds
3baths
Single Family Residence
Built in ----
3,900 Square Feet Lot
$-- Zestimate®
C$--/sqft
C$-- HOA
What's special
Attic insulationBasement renovationsMain floor windowsAdditional basement bedroom renovationsNew furnaceRoof replacementAdditional basement insulation
- 1 hour
- 12
- 0
Zillow last checked:
Listing updated:
Listed by:
RE/MAX REALTRON WENDY ZHENG REALTY
Source: TRREB,MLS®#: E14190480 Originating MLS®#: Toronto Regional Real Estate Board
Facts & features
Interior
Bedrooms & bathrooms
- Bedrooms: 6
- Bathrooms: 3
Primary bedroom
- Description: Primary Bedroom
- Level: Main
- Area: 11.35 Square Meters
- Area source: Other
- Dimensions: 3.65 x 3.11
Bedroom
- Description: Family Room
- Level: Basement
- Area: 36.56 Square Meters
- Area source: Other
- Dimensions: 5.85 x 6.25
Bedroom
- Level: Basement
- Dimensions: 2.75 x 3.53
Bedroom
- Description: Laundry
- Level: Basement
- Area: 12.39 Square Meters
- Area source: Other
- Dimensions: 4.20 x 2.95
Bedroom
- Level: Basement
- Dimensions: 2.33 x 2.78
Bedroom 2
- Description: Bedroom 2
- Level: Main
- Area: 11 Square Meters
- Area source: Other
- Dimensions: 3.63 x 3.03
Bedroom 3
- Description: Bedroom 3
- Level: Main
- Area: 8.94 Square Meters
- Area source: Other
- Dimensions: 3.03 x 2.95
Dining room
- Description: Dining Room
- Level: Main
- Area: 25.25 Square Meters
- Area source: Other
- Dimensions: 7.65 x 3.30
Kitchen
- Level: Basement
- Dimensions: 3.72 x 2.8
Kitchen
- Description: Kitchen
- Level: Main
- Area: 12.81 Square Meters
- Area source: Other
- Dimensions: 4.20 x 3.05
Kitchen
- Description: Kitchen
- Level: Basement
- Area: 18.29 Square Meters
- Area source: Other
- Dimensions: 5.30 x 3.45
Living room
- Description: Living Room
- Level: Main
- Area: 25.25 Square Meters
- Area source: Other
- Dimensions: 7.65 x 3.30
Heating
- Forced Air, Gas
Cooling
- Central Air
Features
- Other
- Basement: Apartment
- Has fireplace: Yes
Interior area
- Living area range: 1100-1500 null
Property
Parking
- Total spaces: 4
- Parking features: Private Double
- Has attached garage: Yes
Features
- Pool features: None
Lot
- Size: 3,900 Square Feet
Details
- Parcel number: 061010110
Construction
Type & style
- Home type: SingleFamily
- Architectural style: Bungalow
- Property subtype: Single Family Residence
- Attached to another structure: Yes
Materials
- Brick
- Foundation: Concrete
- Roof: Shingle
Utilities & green energy
- Sewer: Sewer
Community & HOA
Location
- Region: Toronto
Financial & listing details
- Annual tax amount: C$4,374
- Date on market: 11/18/2026
Price history
Price history is unavailable.
Public tax history
Tax history is unavailable.
Climate risks
Neighborhood: Agincourt South
Nearby schools
GreatSchools rating
No schools nearby
We couldn't find any schools near this home.

Similar homes
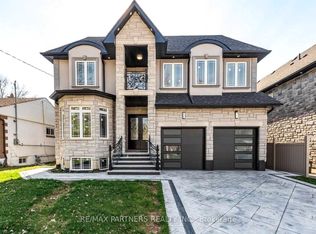
- C$790,0005 bd4 ba-- sqft16 Tooklea Cres, Toronto, ON M1S 4C1For Sale
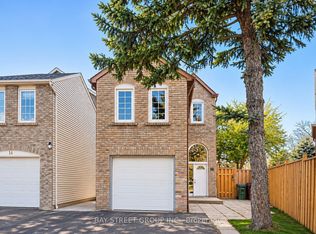 MLS ID #E14166850, BAY STREET GROUP INC.. TRREB
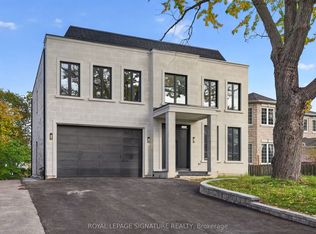
- C$1,120,0005 bd4 ba-- sqft53 Hornshill Dr, Toronto, ON M1S 3J3For Sale
 MLS ID #E14190322, RIGHT AT HOME REALTY INC.. TRREB
- C$988,9996 bd3 ba-- sqft1176 Huntingwood Dr, Toronto, ON M1S 1K7For Sale
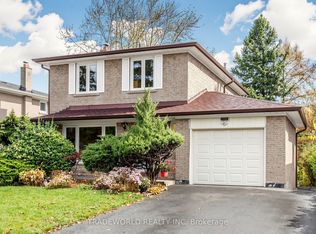 MLS ID #E14176598, TRADEWORLD REALTY INC. TRREB
- C$1,088,0003 bd4 ba-- sqft851 Huntingwood Dr, Toronto, ON M1T 3L7For Sale
 MLS ID #E14183226, ROYAL LEPAGE TERREQUITY REALTY. TRREB
