3 Bedrooms & 3 Bath Beautiful and Functional Monarch Built 2-Level Luxury Town Home, New Main Floor Flooring and Smooth Ceiling, Freshly Painting (Entire House), New Countertop and Backsplash, Approx 1256Sf, Bright, Corner Unit. Large Garden With Gate To Go Out, Open Concept Bright & Spacious, Main Floor 9Ft Ceiling, Great Rec Facility ,24 Hr Concierge, 2 Parking Spots & One Locker;Steps To Everything:Shops,Park,Ttc,Mall,Schools. Suitable For A Big Size Family. Don't Miss it.
For sale
C$628,888
2627 McCowan Rd #Townhouse 01, Toronto, ON M1S 5T1
3beds
3baths
Apartment
Built in ----
-- sqft lot
$-- Zestimate®
C$--/sqft
C$1,051/mo HOA
What's special
New main floor flooringSmooth ceilingNew countertop and backsplashBright corner unit
- 2 days
- 15
- 0
Zillow last checked:
Listing updated:
Listed by:
HOMELIFE LANDMARK REALTY INC.
Source: TRREB,MLS®#: E14182640 Originating MLS®#: Toronto Regional Real Estate Board
Facts & features
Interior
Bedrooms & bathrooms
- Bedrooms: 3
- Bathrooms: 3
Primary bedroom
- Level: Second
- Dimensions: 3.75 x 3.05
Bedroom 2
- Level: Second
- Dimensions: 2.74 x 2.69
Bedroom 3
- Level: Second
- Dimensions: 4.18 x 3.12
Dining room
- Level: Ground
- Dimensions: 5.88 x 4.55
Kitchen
- Level: Ground
- Dimensions: 2.8 x 3.33
Laundry
- Level: Ground
- Dimensions: 1.1 x 0.5
Living room
- Level: Ground
- Dimensions: 5.88 x 4.55
Heating
- Forced Air, Gas
Cooling
- Central Air
Appliances
- Laundry: In-Suite Laundry
Features
- Flooring: Carpet Free
- Basement: None
- Has fireplace: No
Interior area
- Living area range: 1200-1399 null
Video & virtual tour
Property
Parking
- Total spaces: 2
- Parking features: Garage
- Has garage: Yes
Features
- Stories: 2
Details
- Parcel number: 124230001
Construction
Type & style
- Home type: Apartment
- Property subtype: Apartment
Materials
- Concrete
Community & HOA
HOA
- Services included: Water Included, Heat Included, Parking Included, Building Insurance Included
- HOA fee: C$1,051 monthly
- HOA name: TSCC
Location
- Region: Toronto
Financial & listing details
- Annual tax amount: C$3,092
- Date on market: 11/16/2026
Price history
Price history is unavailable.
Public tax history
Tax history is unavailable.
Climate risks
Neighborhood: Agincourt North
Nearby schools
GreatSchools rating
No schools nearby
We couldn't find any schools near this home.
Similar homes
- C$409,9002 bd2 ba-- sqft2627 McCowan Rd #1709, Toronto, ON M1S 5T1For Sale
 MLS ID #E14185562, ROYAL LEPAGE SIGNATURE REALTY. TRREB
- C$509,9002 bd2 ba-- sqft2627 McCowan Rd #Uph-07, Toronto, ON M1S 5T1For Sale
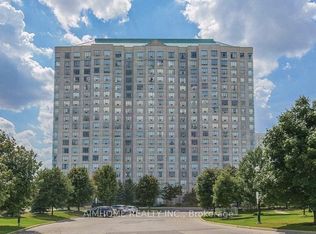 MLS ID #E13825716, AIMHOME REALTY INC.. TRREB
- C$508,8002 bd2 ba-- sqft2627 McCowan Rd #1107, Toronto, ON M1S 5T1For Sale
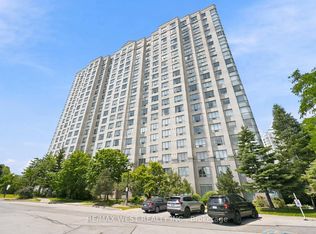 MLS ID #E13832378, RE/MAX WEST REALTY INC.. TRREB
- C$515,0002 bd2 ba-- sqft5001 Finch Ave E #1501, Toronto, ON M1S 5J9For Sale
 MLS ID #E14160526, BRIGHT VISION REALTY INC.. TRREB
