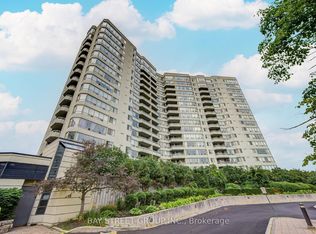
Ideal For First-Time Buyers, Investors Or Downsizers! Welcome To Windsor II! Discover This Bright And Spacious 1 Bedroom Plus Fully Enclosed Den Suite Featuring An Open-Concept Living And DiningArea, Two Full Bathrooms And Beautiful, Unobstructed East-Facing Views. Enjoy Spectacular Morning Sunrises From The 17th Floor! This Well-Designed Suite Offers Laminate Flooring Throughout TheLiving/Dining Area, Bedroom And Den, A Functional Kitchen With Ceramic Flooring, Ensuite LaundryAnd One Underground Parking Space. The Separate Den With A Door Provides The Perfect Space For A Private Home Office Or Flexible Living Area. Enjoy An Impressive Selection Of Building Amenities Including 24-Hour Concierge/Security, Indoor Pool, Gym, Sauna, Tennis Court, Table Tennis, Party Room, Visitor Parking And An Underground Car Wash Bay. Ideally Situated Steps From TTC Transit And Approximately A 5-Minute Drive To Scarborough Town Centre, With Convenient Access To Shopping, Schools, Parks And Major Highways. A Fantastic Opportunity To Own In An Established Condominium Community! Room Measurements Based On Builder's Floor Plan.
For sale
C$409,900
2627 McCowan Rd #1709, Toronto, ON M1S 5T1
2beds
2baths
Apartment
Built in ----
-- sqft lot
$-- Zestimate®
C$--/sqft
C$589/mo HOA
What's special
Beautiful unobstructed east-facing viewsEnsuite laundry
- 1 day
- 2
- 1
Zillow last checked:
Listing updated:
Listed by:
ROYAL LEPAGE SIGNATURE REALTY
Source: TRREB,MLS®#: E14185562 Originating MLS®#: Toronto Regional Real Estate Board
Facts & features
Interior
Bedrooms & bathrooms
- Bedrooms: 2
- Bathrooms: 2
Primary bedroom
- Level: Flat
- Dimensions: 3.89 x 3.1
Den
- Level: Flat
- Dimensions: 2.44 x 2.44
Dining room
- Level: Flat
- Dimensions: 4.95 x 3.25
Kitchen
- Level: Flat
- Dimensions: 2.64 x 2.64
Living room
- Level: Flat
- Dimensions: 4.95 x 3.25
Heating
- Forced Air, Gas
Cooling
- Central Air
Appliances
- Laundry: Ensuite, In Kitchen
Features
- Flooring: Carpet Free
- Basement: None
- Has fireplace: No
Interior area
- Living area range: 700-799 null
Video & virtual tour
Property
Parking
- Total spaces: 1
- Parking features: Underground
- Has garage: Yes
Features
- Exterior features: Lighting, Recreational Area
- Has view: Yes
- View description: City
Lot
- Features: Clear View, Library, Park, Public Transit, Rec./Commun.Centre, School
- Topography: Flat
Details
- Parcel number: 124230247
- Other equipment: Intercom
Construction
Type & style
- Home type: Apartment
- Property subtype: Apartment
Materials
- Brick, Concrete
- Roof: Flat
Community & HOA
Community
- Security: Alarm System, Monitored, Concierge/Security, Security System, Smoke Detector(s), Security Gate
HOA
- Amenities included: Car Wash, Concierge, Game Room, Gym, Indoor Pool, Sauna
- Services included: Heat Included, Water Included, Common Elements Included, Building Insurance Included, Parking Included
- HOA fee: C$589 monthly
- HOA name: TSCC
Location
- Region: Toronto
Financial & listing details
- Annual tax amount: C$1,941
- Date on market: 11/17/2026
Price history
Price history is unavailable.
Public tax history
Tax history is unavailable.
Climate risks
Neighborhood: Agincourt North
Nearby schools
GreatSchools rating
No schools nearby
We couldn't find any schools near this home.
- C$508,8002 bd2 ba-- sqft2627 McCowan Rd #1107, Toronto, ON M1S5T1For Sale
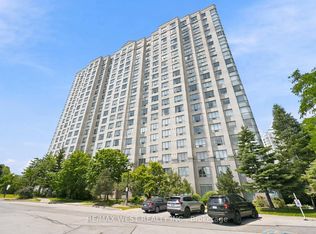
- C$499,0002 bd2 ba-- sqft2627 McCowan Rd #1007, Toronto, ON M1S5T1For Sale
- C$509,9002 bd2 ba-- sqft2627 McCowan Rd #UPH-07, Toronto, ON M1S5T1For Sale
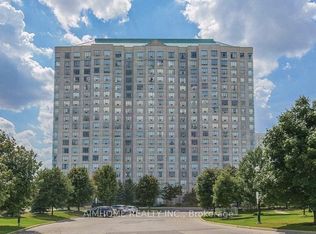
- C$628,8883 bd3 ba-- sqft2627 McCowan Rd #TOWNHOUSE 01, Toronto, ON M1S5T1For Sale
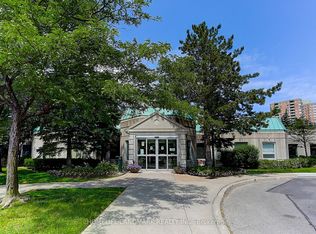
Similar homes
- C$439,0002 bd1 ba-- sqft4725 Sheppard Ave E #301, Toronto, ON M1S 5B2For Sale
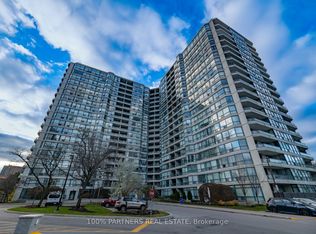 MLS ID #E14189226, 100% PARTNERS REAL ESTATE. TRREB
- C$414,5002 bd2 ba-- sqftWedgewood Grove, Toronto, ON M1V 4A3For Sale
 MLS ID #E13741294, CENTURY 21 PERCY FULTON LTD.. TRREB
- C$468,0003 bd2 ba-- sqft160 Alton Towers Cir #1607, Toronto, ON M1V 4X8For Sale
 MLS ID #E14181220, BAY STREET GROUP INC.. TRREB
- C$508,8002 bd2 ba-- sqft2627 McCowan Rd #1107, Toronto, ON M1S 5T1For SaleMLS ID #E13832378, RE/MAX WEST REALTY INC.. TRREB
