Five reasons to make #908 at The Ellipse your next home: 1. A real den. A separate room with a glass door and its own closet, ready as a second bedroom or home office. 2. Parking and locker you own. One underground space and one storage locker, both on title. 3. Bright and south-facing. Open living and dining room, a kitchen with breakfast bar, carpet-free floors and ensuite laundry, in approx. 638 sq ft (MPAC). 4. Fees that cover the basics. Heat, water, parking, building insurance and common elements are all included in the maintenance. 5. Location and amenities. Steps to TTC, Scarborough Town Centre, Lee Centre Park and schools, minutes to the 401, with a 24-hour concierge, indoor pool, gym, party room and guest suites. An easy first home, downsize or investment.
For sale
C$379,000
36 Lee Centre Dr #908, Toronto, ON M1H 3K2
2beds
1baths
Apartment
Built in ----
-- sqft lot
$-- Zestimate®
C$--/sqft
C$583/mo HOA
What's special
Kitchen with breakfast barCarpet-free floorsEnsuite laundry
- 1 day
- 22
- 1
Zillow last checked:
Listing updated:
Listed by:
BIG CITY REALTY INC.
Source: TRREB,MLS®#: E14161808 Originating MLS®#: Toronto Regional Real Estate Board
Facts & features
Interior
Bedrooms & bathrooms
- Bedrooms: 2
- Bathrooms: 1
Primary bedroom
- Level: Flat
- Dimensions: 3.3 x 2.83
Den
- Level: Flat
- Dimensions: 2.45 x 2.4
Dining room
- Level: Flat
- Dimensions: 6.12 x 3.08
Kitchen
- Level: Flat
- Dimensions: 2.12 x 2.05
Living room
- Level: Flat
- Dimensions: 6.12 x 3.08
Heating
- Forced Air, Gas
Cooling
- Central Air
Appliances
- Laundry: Ensuite
Features
- Storage
- Flooring: Carpet Free
- Basement: None
- Has fireplace: No
Interior area
- Living area range: 600-699 null
Property
Parking
- Total spaces: 1
- Parking features: Garage
- Has garage: Yes
Lot
- Features: Park, Public Transit, School, Hospital, Library, Rec./Commun.Centre
Details
- Parcel number: 126220501
Construction
Type & style
- Home type: Apartment
- Property subtype: Apartment
Materials
- Concrete
Community & HOA
Community
- Security: Security System, Concierge/Security
HOA
- Amenities included: Concierge, Exercise Room, Guest Suites, Gym, Indoor Pool, Party Room/Meeting Room
- Services included: Building Insurance Included, Common Elements Included, Heat Included, Parking Included, Water Included
- HOA fee: C$583 monthly
- HOA name: TSCC
Location
- Region: Toronto
Financial & listing details
- Annual tax amount: C$1,892
- Date on market: 11/9/2026
Price history
Price history is unavailable.
Public tax history
Tax history is unavailable.
Climate risks
Neighborhood: Woburn
Nearby schools
GreatSchools rating
No schools nearby
We couldn't find any schools near this home.



Similar homes
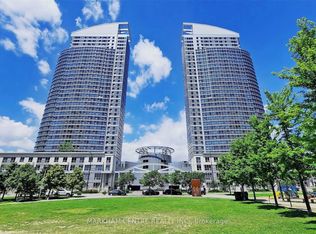
- C$349,9002 bd1 ba-- sqft88 Corporate Dr #2101, Toronto, ON M1H 3G6For Sale
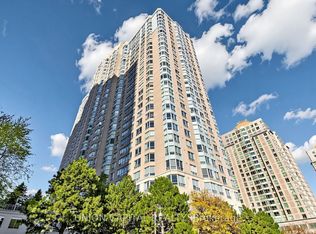 MLS ID #E14166618, UNION CAPITAL REALTY. TRREB
- C$419,9002 bd1 ba-- sqft38 Lee Centre Dr #508, Toronto, ON M1H 3J7For Sale
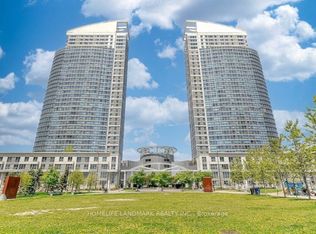 MLS ID #E14126822, HOMELIFE LANDMARK REALTY INC.. TRREB
- C$390,0002 bd1 ba-- sqft8 Lee Centre Dr #1011, Toronto, ON M1H 3H8For Sale
 MLS ID #E13872362, HOMELIFE TOP STAR REALTY INC.. TRREB
- C$445,0002 bd2 ba-- sqft25 Town Centre Ct #2308, Toronto, ON M1P 0B4For Sale
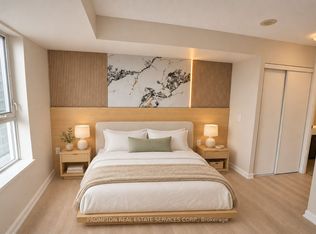 MLS ID #E14161578, PROMPTON REAL ESTATE SERVICES CORP.. TRREB
