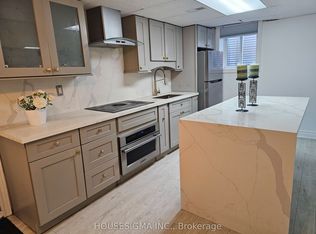
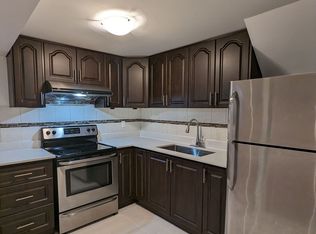
ABSOLUTELY GORGEOUS fully updated all brick home + professional finished basement nestled on a quiet tree lined crescent ** BACK ONTO PARK ** Featuring smooth ceilings, crown molding, quartz kitchen backsplash and countertops, hardwood floors, oak staircase, French door fridge, gas stove, B/I microwave oven, under cabinet lights, custom drapes and blinds, wardrobe in all bedrooms, glass showers, Decora light switches, countless pot lights, massive sundeck, enclosed porch, the list goes on ** Every detail has been meticulously upgraded, providing a modern and fresh feel throughout ** Conveniently located just steps from public transit, schools, Markville mall, supermarket, community centre, park and trails, hwy 407 ** This home is a rarely found gem!
For sale
C$999,000
61 Kyla Cres, Markham, ON L3S 3L3
4beds
3baths
Townhouse
Built in ----
2,362 Square Feet Lot
$-- Zestimate®
C$--/sqft
C$-- HOA
What's special
Professional finished basementQuiet tree lined crescentBack onto parkSmooth ceilingsCrown moldingHardwood floorsOak staircase
- 12 hours
- 6
- 0
Zillow last checked:
Listing updated:
Listed by:
CENTURY 21 KING`S QUAY REAL ESTATE INC.
Source: TRREB,MLS®#: N14183660 Originating MLS®#: Toronto Regional Real Estate Board
Facts & features
Interior
Bedrooms & bathrooms
- Bedrooms: 4
- Bathrooms: 3
Primary bedroom
- Description: Primary Bedroom
- Level: Second
- Area: 25.44 Square Meters
- Area source: Other
- Dimensions: 5.47 x 4.65
Bedroom
- Description: Bedroom
- Level: Basement
- Area: 10.26 Square Meters
- Area source: Other
- Dimensions: 3.80 x 2.70
Bedroom 2
- Description: Bedroom 2
- Level: Second
- Area: 9.1 Square Meters
- Area source: Other
- Dimensions: 3.70 x 2.46
Bedroom 3
- Description: Bedroom 3
- Level: Second
- Area: 13.24 Square Meters
- Area source: Other
- Dimensions: 4.73 x 2.80
Bedroom 4
- Description: Bedroom
- Level: Basement
- Area: 9.73 Square Meters
- Area source: Other
- Dimensions: 3.39 x 2.87
Breakfast
- Description: Breakfast
- Level: Ground
- Area: 7.58 Square Meters
- Area source: Other
- Dimensions: 2.87 x 2.64
Dining room
- Description: Dining Room
- Level: Ground
- Area: 16.54 Square Meters
- Area source: Other
- Dimensions: 5.20 x 3.18
Kitchen
- Description: Kitchen
- Level: Ground
- Area: 8.21 Square Meters
- Area source: Other
- Dimensions: 2.87 x 2.86
Kitchen
- Description: Kitchen
- Level: Basement
- Area: 7.14 Square Meters
- Area source: Other
- Dimensions: 4.08 x 1.75
Living room
- Description: Living Room
- Level: Ground
- Area: 16.54 Square Meters
- Area source: Other
- Dimensions: 5.20 x 3.18
Recreation
- Description: Bedroom
- Level: Basement
- Area: 10.4 Square Meters
- Area source: Other
- Dimensions: 3.61 x 2.88
Heating
- Forced Air, Gas
Cooling
- Central Air
Features
- Flooring: Carpet Free
- Basement: Finished
- Has fireplace: No
Interior area
- Living area range: 1500-2000 null
Property
Parking
- Total spaces: 3
- Parking features: Private
- Has attached garage: Yes
Features
- Stories: 2
- Pool features: None
- Has view: Yes
- View description: Trees/Woods
Lot
- Size: 2,362 Square Feet
- Features: Park, Public Transit, Rec./Commun.Centre, School
Details
- Parcel number: 029580286
Construction
Type & style
- Home type: SingleFamily
- Property subtype: Townhouse
Materials
- Brick
- Foundation: Concrete
- Roof: Asphalt Shingle
Utilities & green energy
- Sewer: Sewer
Community & HOA
Location
- Region: Markham
Financial & listing details
- Annual tax amount: C$4,393
- Date on market: 11/16/2026
Price history
Price history is unavailable.
Public tax history
Tax history is unavailable.
Climate risks
Neighborhood: Armadale
Nearby schools
GreatSchools rating
No schools nearby
We couldn't find any schools near this home.

Similar homes
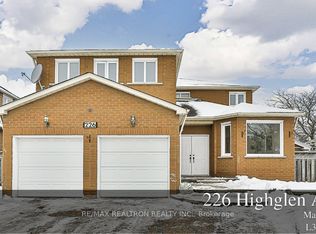
- C$988,0004 bd3 ba-- sqft15 Page Cres, Markham, ON L3S 1W2For Sale
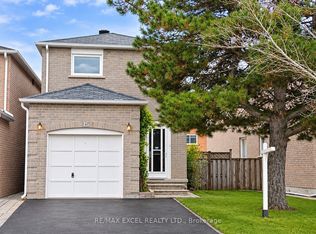 MLS ID #N14173152, RE/MAX EXCEL REALTY LTD.. TRREB
- C$989,8004 bd3 ba-- sqft72 Terrosa Rd, Markham, ON L3S 2N2For Sale
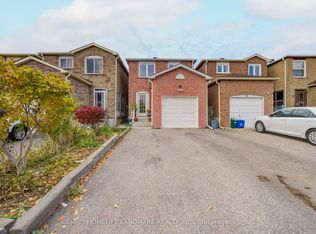 MLS ID #N14126830, HOMELIFE LANDMARK REALTY INC.. TRREB
- C$1,050,0004 bd3 ba-- sqft78 Doubtfire Cres, Markham, ON L3S 3V4For Sale
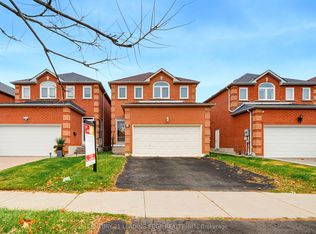 MLS ID #N14163910, CENTURY 21 LEADING EDGE REALTY INC.. TRREB
- C$999,0005 bd4 ba-- sqft57 Wilderness Dr, Toronto, ON M1V 3P4For Sale
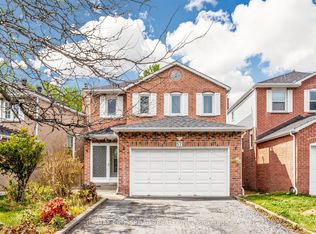 MLS ID #E14175510, RE/MAX CROSSROADS REALTY INC.. TRREB
