Exceptional Fully Renovated Detached Home in a Highly Sought-After Markham Neighborhood! (Raymerville Community) Welcome to this stunning, move-in-ready detached home that has been meticulously renovated from top to bottom with quality craftsmanship and modern finishes. Offering the perfect blend of elegance, comfort, and functionality, this home is designed to impress. The heart of the home is the spectacular chef-inspired gourmet kitchen, featuring premium built-in appliances (2023), custom cabinetry, elegant countertops, and a smart Wi-Fi-enabled oven. Enjoy a convenient walkout from the kitchen to the private, fully fenced backyard featuring interlocking-an ideal low-maintenance space for outdoor dining, relaxing, and entertaining. The bright, open-concept main floor is enhanced with pot lights throughout, quality finishes, and a functional layout that creates a warm and inviting atmosphere. Spacious principal rooms and generously sized bedrooms provide comfort for the whole family. Enjoy the convenience of direct access to the home from the garage, making everyday living even more practical. The finished basement offers valuable additional living space, perfect for a recreation room, home office, gym, or guest suite, and features a beautifully finished 4-piece bathroom for added convenience and versatility. This exceptional turnkey home showcases quality upgrades, modern elegance, and outstanding functionality. Located in one of Markham's most desirable communities, Steps To Park, Public Transit, Markville Secondary School, Close To CF Markville Mall, Centennial GO Train Station, Restaurants, Super Market, Hwy 407, Don't miss this rare opportunity to own a beautifully updated home in a prime location!
For sale
C$1,172,800
44 Bendamere Cres, Markham, ON L3P 6Y1
3beds
4baths
Single Family Residence
Built in ----
3,351 Square Feet Lot
$-- Zestimate®
C$--/sqft
C$-- HOA
What's special
Spectacular chef-inspired gourmet kitchenCustom cabinetryElegant countertopsSmart wi-fi-enabled ovenBright open-concept main floorPot lights throughoutQuality finishes
- 2 days |
- 12 |
- 1 |
Zillow last checked:
Listing updated:
Listed by:
MODERN SOLUTION REALTY INC.
Source: TRREB,MLS®#: N13567426 Originating MLS®#: Toronto Regional Real Estate Board
Originating MLS®#: Toronto Regional Real Estate BoardFacts & features
Interior
Bedrooms & bathrooms
- Bedrooms: 3
- Bathrooms: 4
Heating
- Forced Air, Gas
Cooling
- Central Air
Features
- Flooring: Carpet Free
- Basement: Finished
- Has fireplace: Yes
- Fireplace features: Family Room
Interior area
- Living area range: 1500-2000 null
Video & virtual tour
Property
Parking
- Total spaces: 6
- Parking features: Private
- Has garage: Yes
Features
- Stories: 2
- Pool features: None
Lot
- Size: 3,351 Square Feet
Details
- Parcel number: 029030040
Construction
Type & style
- Home type: SingleFamily
- Property subtype: Single Family Residence
Materials
- Brick
- Foundation: Concrete
- Roof: Shingle
Utilities & green energy
- Sewer: Sewer
Community & HOA
Location
- Region: Markham
Financial & listing details
- Annual tax amount: C$5,746
- Date on market: 7/15/2026
MODERN SOLUTION REALTY INC.
MODERN SOLUTION REALTY INC.
By pressing Contact Agent, you agree that the real estate professional identified above may call/text you about your search, which may involve use of automated means and pre-recorded/artificial voices. You don't need to consent as a condition of buying any property, goods, or services. Message/data rates may apply. You also agree to our Terms of Use. Zillow does not endorse any real estate professionals. We may share information about your recent and future site activity with your agent to help them understand what you're looking for in a home.
Price history
Price history is unavailable.
Public tax history
Tax history is unavailable.
Climate risks
Neighborhood: Markville
Nearby schools
GreatSchools rating
No schools nearby
We couldn't find any schools near this home.
- C$1,108,8004 bd3 ba-- sqft40 Bendamere Cres, Markham, ON L3P6Y1For Sale

- C$1,5002 bd1 ba-- sqft36 Bendamere Cres #BASEMENT, Markham, ON L3P6Y1For Rent
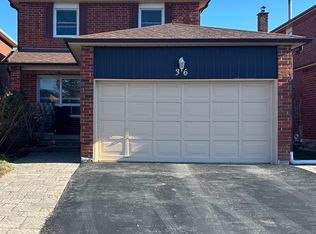
- C$1,5002 bd1 ba-- sqft36 Bendamere Cres, Markham, ON L3P6Y1For Sale
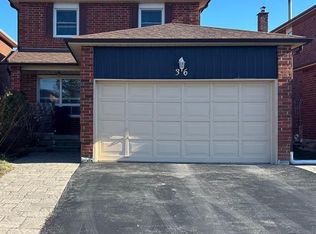
- C$3,2953 bd4 ba-- sqft39 Bendamere Cres, Markham, ON L3P6Y1For Rent
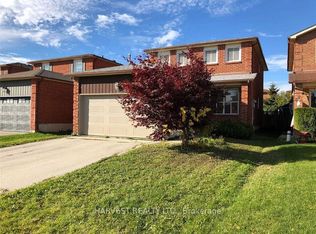
- C$1,188,0006 bd5 ba-- sqft76 Bendamere Cres, Markham, ON L3P6X8For Sale
- C$1,7502 bd1 ba-- sqft26 Tavistock Ct #BASEMENT, Markham, ON L3P6H1For Rent
- C$--2 bd1 ba1.4k sqft490 Raymerville Dr #2, Markham, ON L3P6H5Off Market
- C$1,399,9004 bd4 ba-- sqft60 Cairns Dr, Markham, ON L3P6J2For Sale
Similar homes
- C$1,099,9004 bd2 ba-- sqft126 Sherwood Forest Dr, Markham, ON L3P 1R1For Sale
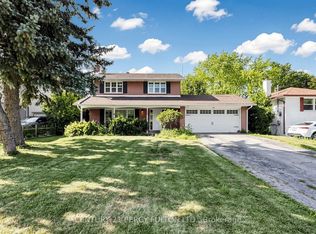 MLS ID #N13561656, CENTURY 21 PERCY FULTON LTD.. TRREB
 - C$1,108,8004 bd3 ba-- sqft40 Bendamere Cres, Markham, ON L3P 6Y1For SaleMLS ID #N13238186, HOMELIFE BROADWAY REALTY INC.. TRREB
- C$1,099,0004 bd4 ba-- sqft71 Bishop Cres, Markham, ON L3P 4N5For Sale
 MLS ID #N13571042, RE/MAX HALLMARK REALTY LTD.. TRREB
 - C$1,399,9004 bd4 ba-- sqft60 Cairns Dr, Markham, ON L3P 6J2For Sale
 MLS ID #N13561876, TANYA TIERNEY TEAM REALTY INC.. TRREB
 - C$1,190,0004 bd5 ba-- sqft63 Wuhan Ln, Markham, ON L6E 0V4For SaleMLS ID #N13566828, SUNSHINE REALTY BROKERAGE INC.. TRREB
- C$1,250,8884 bd4 ba-- sqft72 Stotts Cres, Markham, ON L6E 1T2For SaleMLS ID #N13576418, KW Living Realty. TRREB
- C$1,188,0006 bd5 ba-- sqft76 Bendamere Cres, Markham, ON L3P 6X8For SaleMLS ID #N13494540, CENTURY 21 KING`S QUAY REAL ESTATE INC.. TRREB
- C$989,0004 bd3 ba-- sqft19 Backus Ct, Markham, ON L3P 6V6For SaleMLS ID #N13561780, SUTTON GROUP-ADMIRAL REALTY INC.. TRREB
- C$1,350,0004 bd2 ba-- sqft19 Abercorn Rd, Markham, ON L3P 1V5For SaleMLS ID #N13567292, RE/MAX REALTRON LUCKY PENNY HOMES REALTY. TRREB
- C$1,198,0004 bd4 ba-- sqft11 Charles Sturdy Rd, Markham, ON L6C 3A8For SaleMLS ID #N13553508, INTERCITY REALTY INC.. TRREB
- C$1,348,8885 bd4 ba-- sqft31 Stargell Cres, Markham, ON L3P 4J7For SaleMLS ID #N13577240, RIGHT AT HOME REALTY INC.. TRREB
- C$939,0003 bd3 ba-- sqft28 Cliveden Pl, Markham, ON L6C 2S4For SaleMLS ID #N13563056, POWER 7 REALTY. TRREB
- C$999,0004 bd3 ba-- sqft52 Sir Bedevere Pl, Markham, ON L3P 2W4For SaleMLS ID #N13560184, SUTTON GROUP-ADMIRAL REALTY INC.. TRREB
- C$1,099,0003 bd3 ba-- sqft39 Timbermill Cres, Markham, ON L3P 6W8For SaleMLS ID #N13436512, EXP REALTY. TRREB
- C$990,0004 bd4 ba-- sqft37 Rachett Rd, Markham, ON L6E 1W5For SaleMLS ID #N13560528, RE/MAX COMMUNITY REALTY INC.. TRREB
- C$1,368,0006 bd4 ba-- sqft418 The Bridle Walk, Markham, ON L6C 2M5For SaleMLS ID #N13565604, MASTER`S TRUST REALTY INC.. TRREB
- C$1,180,0004 bd2 ba-- sqft354 Main St N, Markham, ON L3P 1Z1For SaleMLS ID #N13066266, MASTER`S TRUST REALTY INC.. TRREB
- C$1,238,0004 bd3 ba-- sqft92 Carolina Rose Cres, Markham, ON L6E 0J6For SaleMLS ID #N13543234, ANJIA REALTY. TRREB
- C$1,498,0004 bd4 ba-- sqft375 Manhattan Dr, Markham, ON L3P 7J2For SaleMLS ID #N13579966, HOMELIFE LANDMARK REALTY INC.. TRREB
- C$1,099,0003 bd2 ba-- sqft145 Drakefield Rd, Markham, ON L3P 1G9For SaleMLS ID #N13532448, ROYAL LEPAGE SIGNATURE REALTY. TRREB
