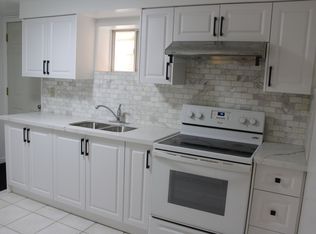
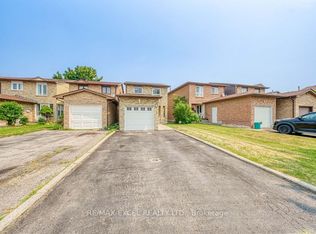
Stunning Updated Detached-Link Home in Prime Markham Location! This freehold (no maintenance fees) move-in-ready home has numerous recent upgrades throughout including newer kitchen, washrooms, flooring, finished basement, extra wide/long driveway for four car parking, just painted throughout, furnace, roof and much more. This bright and well-maintained home showcases a functional layout designed for comfortable everyday living and represents great value. Situated in a prime Markham location close to schools, parks, shopping, transit, Pacific Mall, all community amenities, major commuter routes, this home offers the perfect blend of comfort and convenience. A fantastic starter home with modern updates, extra living space, and an unbeatable location - don't miss this opportunity to own in a highly desirable Markham community!
For sale
C$798,000
43 Duxford Cres, Markham, ON L3R 7B2
3beds
2baths
Townhouse
Built in ----
3,445 Square Feet Lot
$-- Zestimate®
C$--/sqft
C$-- HOA
What's special
Newer kitchenFinished basementJust painted throughoutBright and well-maintained homeExtra living spaceModern updates
- 13 hours |
- 8 |
- 0 |
Zillow last checked:
Listing updated:
Listed by:
RE/MAX EXCEL REALTY LTD.
Source: TRREB,MLS®#: N13598322 Originating MLS®#: Toronto Regional Real Estate Board
Originating MLS®#: Toronto Regional Real Estate BoardFacts & features
Interior
Bedrooms & bathrooms
- Bedrooms: 3
- Bathrooms: 2
Primary bedroom
- Level: Second
- Dimensions: 4.63 x 2.89
Bedroom
- Level: Second
- Dimensions: 2.6 x 2.71
Bedroom
- Level: Second
- Dimensions: 2.5 x 3.12
Dining room
- Level: Ground
- Dimensions: 6.1 x 2.83
Kitchen
- Level: Ground
- Dimensions: 2.83 x 3.35
Laundry
- Level: Basement
- Dimensions: 0 x 0
Living room
- Level: Ground
- Dimensions: 6.1 x 2.83
Other
- Level: Basement
- Dimensions: 2.89 x 2.17
Recreation
- Level: Basement
- Dimensions: 5.78 x 2.98
Heating
- Forced Air, Gas
Cooling
- Central Air
Appliances
- Included: Water Heater
Features
- Flooring: Carpet Free
- Basement: Finished
- Has fireplace: No
Interior area
- Living area range: 700-1100 null
Video & virtual tour
Property
Parking
- Total spaces: 5
- Parking features: Private, Garage Door Opener
- Has garage: Yes
Accessibility
- Accessibility features: Parking
Features
- Stories: 2
- Patio & porch: Patio, Enclosed
- Pool features: None
Lot
- Size: 3,445 Square Feet
- Features: Hospital, Park, Place Of Worship, Public Transit, Rec./Commun.Centre, School
Details
- Parcel number: 029520238
Construction
Type & style
- Home type: SingleFamily
- Property subtype: Townhouse
Materials
- Aluminum Siding, Brick
- Foundation: Poured Concrete
- Roof: Asphalt Shingle
Utilities & green energy
- Sewer: Sewer
Community & HOA
Community
- Security: Carbon Monoxide Detector(s), Smoke Detector(s)
Location
- Region: Markham
Financial & listing details
- Annual tax amount: C$4,089
- Date on market: 7/23/2026
RE/MAX EXCEL REALTY LTD.
RE/MAX EXCEL REALTY LTD.
By pressing Contact Agent, you agree that the real estate professional identified above may call/text you about your search, which may involve use of automated means and pre-recorded/artificial voices. You don't need to consent as a condition of buying any property, goods, or services. Message/data rates may apply. You also agree to our Terms of Use. Zillow does not endorse any real estate professionals. We may share information about your recent and future site activity with your agent to help them understand what you're looking for in a home.
Price history
Price history is unavailable.
Public tax history
Tax history is unavailable.
Climate risks
Neighborhood: Milliken
Nearby schools
GreatSchools rating
No schools nearby
We couldn't find any schools near this home.
- C$499,0002 bd2 ba-- sqft4600 Steeles Ave E #519, Markham, ON L3R5J1For Sale
- C$1,148,8004 bd4 ba-- sqft12 Staverton Ct, Toronto, ON M1V5G9For Sale
- C$--2 bd1 ba700 sqft24 Shallowford Ct, Toronto, ON M1V4R4Off Market
- C$1,7002 bd1 ba-- sqft73 Manston Cres #BASEMENT, Markham, ON L3R0V2For Rent

- C$1,4202 bd1 ba-- sqft20 Wickham Ct #BASEMENT, Markham, ON L3R7B8For Rent
- C$539,0002 bd2 ba-- sqft1 Sun Yat Sen Ave #252, Markham, ON L3R5K9For Sale
- C$1,000,0006 bd4 ba-- sqft103 Scoville Sq, Toronto, ON M1V5M1For Sale
- C$3,5004 bd4 ba-- sqft51 Hornchurch Cres, Markham, ON L3R7C6For Rent
Similar homes
- C$949,0004 bd3 ba-- sqft64 Dunbar Cres, Markham, ON L3R 6W6For Sale
 MLS ID #N13588296, RE/MAX REALTRON REALTY INC.. TRREB
 - C$918,0003 bd3 ba-- sqft25 Barrington Cres, Markham, ON L3R 3H2For Sale
 MLS ID #N13589482, RE/MAX EXCEL REALTY LTD.. TRREB
 - C$849,0003 bd2 ba-- sqft17 Croxley Grn, Markham, ON L3R 3T5For Sale
 MLS ID #N13576236, CENTURY 21 KING`S QUAY REAL ESTATE INC.. TRREB
 - C$819,0003 bd2 ba-- sqft21 Spangler Rd, Markham, ON L3S 2G2For Sale
 MLS ID #N13546426, RE/MAX EXCEL REALTY LTD.. TRREB
 - C$899,0004 bd3 ba-- sqft45 Trafford Cres, Markham, ON L3R 7H9For SaleMLS ID #N13565372, TRADEWORLD REALTY INC. TRREB
- C$818,8003 bd2 ba-- sqft59 Valley Stream Dr, Toronto, ON M1V 2A4For SaleMLS ID #E13558538, REMAX YOUR COMMUNITY REALTY. TRREB
- C$999,0004 bd4 ba-- sqft47 Becca Hall Trl, Toronto, ON M1V 2T7For SaleMLS ID #E13588756, BAY STREET GROUP INC.. TRREB
- C$998,0003 bd3 ba-- sqft16 Chase Ct, Markham, ON L3S 1V4For SaleMLS ID #N13559124, BAY STREET GROUP INC.. TRREB
- C$789,0003 bd3 ba-- sqft43 Bethune Way, Markham, ON L3S 4A5For SaleMLS ID #N13577370, REAL ONE REALTY INC.. TRREB
- C$875,0003 bd2 ba-- sqft155 Goldhawk Trl, Toronto, ON M1V 1X1For SaleMLS ID #E13502474, GALLO REAL ESTATE LTD.. TRREB
- C$539,0002 bd2 ba-- sqft1 Sun Yat Sen Ave #252, Markham, ON L3R 5K9For SaleMLS ID #N13597100, RE/MAX EXCEL REALTY LTD.. TRREB
- C$998,0004 bd3 ba-- sqft22 White Heather Blvd, Toronto, ON M1V 2P8For SaleMLS ID #E13583766, ROYAL LEPAGE TERREQUITY REALTY. TRREB
- C$998,0004 bd4 ba-- sqft15 Huntsmill Blvd, Toronto, ON M1W 2Z8For SaleMLS ID #E13597546, BAY STREET INTEGRITY REALTY INC.. TRREB
- C$899,0004 bd3 ba-- sqft176 Goldhawk Trl, Toronto, ON M1V 1X2For SaleMLS ID #E13524296, RE/MAX EXCEL REALTY LTD.. TRREB
- C$820,0006 bd4 ba-- sqft122 Valdor Dr, Toronto, ON M1V 1R5For SaleMLS ID #E13494002, ROYAL LEPAGE IGNITE REALTY. TRREB
- C$899,0006 bd4 ba-- sqft36 Chloe Cres, Markham, ON L3S 2H5For SaleMLS ID #N13575138, RE/MAX REALTRON WENDY ZHENG REALTY. TRREB
- C$788,8883 bd3 ba-- sqft58 Valdor Dr, Toronto, ON M1V 1R4For SaleMLS ID #E13544392, CENTURY 21 LEADING EDGE REALTY INC.. TRREB
- C$898,0004 bd3 ba-- sqft61 Sorrell Cres, Markham, ON L3S 1K9For SaleMLS ID #N13041696, ANJIA REALTY. TRREB
- C$1,000,0006 bd4 ba-- sqft103 Scoville Sq, Toronto, ON M1V 5M1For SaleMLS ID #E13515314, PAUL ZAMMIT REAL ESTATE LTD.. TRREB
- C$998,0003 bd3 ba-- sqft511 Caboto Trl, Markham, ON L3R 5S2For SaleMLS ID #N13562394, VALERY REAL ESTATE INC.. TRREB
