Beautifully updated 3-storey townhome in high-demand Milliken Mills East! 1,665 sqft as per MPAC, plus finished basement rec room. Freshly upgraded with new laminate flooring, new hardwood staircase, fresh paint, quartz countertops in kitchen and washrooms, stainless steel appliances, LED lights, tons of upgrades. 3 bedrooms, 3 bathrooms, Eat-in kitchen w/ breakfast area & W/O to deck, 2nd floor laundry, finished basement with an extra room. Spacious primary w/ his & hers closets, 4pc ensuite & oversized sitting area. Minutes to Hwy 407, top schools, parks, Pacific Mall, Markville Mall, T&T & more. Move-in ready in a prime, well-connected location!
For sale
C$789,000
43 Bethune Way, Markham, ON L3S 4A5
3beds
3baths
Townhouse
Built in ----
-- sqft lot
$-- Zestimate®
C$--/sqft
C$400/mo HOA
What's special
- 2 hours |
- 1 |
- 0 |
Zillow last checked:
Listing updated:
Listed by:
REAL ONE REALTY INC.
Source: TRREB,MLS®#: N13577370 Originating MLS®#: Toronto Regional Real Estate Board
Originating MLS®#: Toronto Regional Real Estate BoardFacts & features
Interior
Bedrooms & bathrooms
- Bedrooms: 3
- Bathrooms: 3
Primary bedroom
- Level: Third
- Dimensions: 4.1 x 3.64
Bedroom 2
- Level: Second
- Dimensions: 4.07 x 3.85
Bedroom 3
- Level: Second
- Dimensions: 3.25 x 2.75
Dining room
- Level: Main
- Dimensions: 3.35 x 2.2
Kitchen
- Level: Main
- Dimensions: 4.35 x 2.4
Living room
- Level: Main
- Dimensions: 4.25 x 3.3
Recreation
- Level: Basement
- Dimensions: 0 x 0
Other
- Level: Third
- Dimensions: 5.5 x 2.64
Heating
- Forced Air, Gas
Cooling
- Central Air
Appliances
- Laundry: In-Suite Laundry
Features
- Basement: Finished
- Has fireplace: No
Interior area
- Living area range: 1600-1799 null
Property
Parking
- Total spaces: 2
- Parking features: Private, Garage Door Opener
- Has garage: Yes
Features
- Stories: 3
- Exterior features: Terrace Balcony
Details
- Parcel number: 294180007
Construction
Type & style
- Home type: Townhouse
- Property subtype: Townhouse
Materials
- Brick
Community & HOA
HOA
- Amenities included: Visitor Parking
- Services included: Common Elements Included
- HOA fee: C$400 monthly
- HOA name: YRCC
Location
- Region: Markham
Financial & listing details
- Annual tax amount: C$3,352
- Date on market: 7/17/2026
REAL ONE REALTY INC.
REAL ONE REALTY INC.
By pressing Contact Agent, you agree that the real estate professional identified above may call/text you about your search, which may involve use of automated means and pre-recorded/artificial voices. You don't need to consent as a condition of buying any property, goods, or services. Message/data rates may apply. You also agree to our Terms of Use. Zillow does not endorse any real estate professionals. We may share information about your recent and future site activity with your agent to help them understand what you're looking for in a home.
Price history
Price history is unavailable.
Public tax history
Tax history is unavailable.
Climate risks
Neighborhood: Milliken
Nearby schools
GreatSchools rating
No schools nearby
We couldn't find any schools near this home.
- C$2,2502 bd2 ba-- sqft4555 14th Ave, Markham, ON L3S3K2For Rent

- C$--2 bd1 ba683 sqft7768 Kennedy Rd #4XX, Markham, ON L3R5K1Off Market
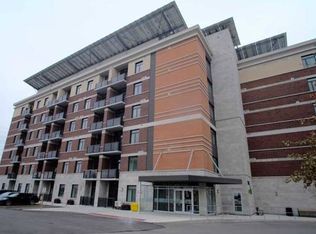
- C$489,0002 bd1 ba-- sqft7768 Kennedy Rd #102, Markham, ON L3R5K1For Sale
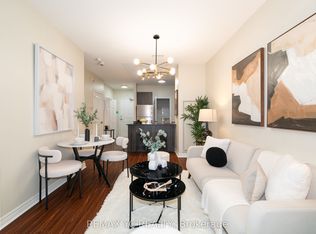
- C$2,3002 bd1 ba-- sqft7768 Kennedy Rd #101, Markham, ON L3R5K1For Rent
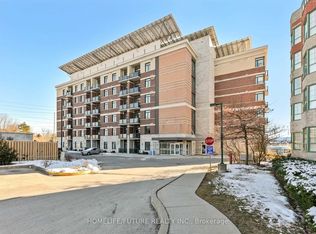
- C$2,999,6006 bd8 ba-- sqft26 Alai Cir, Markham, ON L3R1E2For Sale
- C$3,998,8888 bd7 ba-- sqft9 Alai Cir, Markham, ON L3R1E2For Sale
- C$780,0002 bd3 ba-- sqft1 Maple Park Way, Markham, ON L6G1C5For Sale
- C$1,9502 bd1 ba-- sqft38 Lee Ave, Markham, ON L3R8G4For Rent
Similar homes
- C$747,8803 bd3 ba-- sqft6 Woodglen Way, Markham, ON L3R 3A8For Sale
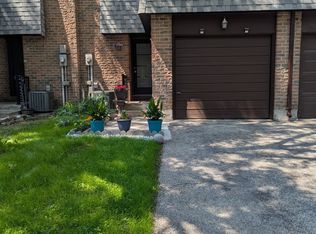 MLS ID #N13558030, HOMELIFE HEARTS REALTY INC.. TRREB
 - C$780,0002 bd3 ba-- sqft1 Maple Park Way, Markham, ON L6G 1C5For Sale
 MLS ID #N13549830, TRADEWORLD REALTY INC. TRREB
 - C$780,0004 bd4 ba-- sqft14 Woltner Way, Markham, ON L3R 5Y7For Sale
 MLS ID #N13554186, RE/MAX EXCEL REALTY LTD.. TRREB
 - C$849,0003 bd2 ba-- sqft17 Croxley Grn, Markham, ON L3R 3T5For Sale
 MLS ID #N13576236, CENTURY 21 KING`S QUAY REAL ESTATE INC.. TRREB
 - C$899,0004 bd3 ba-- sqft45 Trafford Cres, Markham, ON L3R 7H9For SaleMLS ID #N13565372, TRADEWORLD REALTY INC. TRREB
- C$799,0004 bd4 ba-- sqft72 Ashglen Way #16, Markham, ON L3R 3A7For SaleMLS ID #N13512990, REMAX YOUR COMMUNITY REALTY. TRREB
- C$599,9003 bd3 ba-- sqft45 Ashglen Way, Markham, ON L3R 3A6For SaleMLS ID #N13559768, HOMELIFE LANDMARK REALTY INC.. TRREB
- C$799,9004 bd3 ba-- sqft64 Dunbar Cres, Markham, ON L3R 6W6For SaleMLS ID #N13543964, RE/MAX REALTRON REALTY INC.. TRREB
- C$899,9993 bd3 ba-- sqft36 John Gary Dr, Markham, ON L3R 5E7For SaleMLS ID #N13528106, LANDING REALTY INC.. TRREB
- C$658,0003 bd2 ba-- sqft151 Upper Duke Cres #809, Markham, ON L6G 0E1For SaleMLS ID #N13562570, SUPERSTARS REALTY LTD.. TRREB
- C$998,0003 bd3 ba-- sqft511 Caboto Trl, Markham, ON L3R 5S2For SaleMLS ID #N13562394, VALERY REAL ESTATE INC.. TRREB
- C$1,099,0003 bd4 ba-- sqft3476 Denison St, Markham, ON L3S 1E9For SaleMLS ID #N13562038, HOMELIFE/FUTURE REALTY INC.. TRREB
- C$679,9002 bd2 ba-- sqftVerdale, Markham, ON L6G 0C9For SaleMLS ID #N13564446, EXP REALTY. TRREB
- C$889,0005 bd5 ba-- sqft279 Caboto Trl, Markham, ON L3R 0R5For SaleMLS ID #N13513342, RIGHT AT HOME REALTY INC.. TRREB
- C$489,0002 bd1 ba-- sqft7768 Kennedy Rd #102, Markham, ON L3R 5K1For SaleMLS ID #N13572148, REMAX YC REALTY. TRREB
- C$998,0003 bd3 ba-- sqft16 Chase Ct, Markham, ON L3S 1V4For SaleMLS ID #N13559124, BAY STREET GROUP INC.. TRREB
- C$899,0003 bd2 ba-- sqft66 Trafford Cres, Markham, ON L3R 7J3For SaleMLS ID #N13537044, REMAX YOUR COMMUNITY REALTY. TRREB
- C$968,0003 bd3 ba-- sqft54 Redkey Dr, Markham, ON L3S 4R4For SaleMLS ID #N13240068, CENTURY 21 LEADING EDGE REALTY INC.. TRREB
- C$895,0002 bd3 ba-- sqft345 Caboto Trl, Markham, ON L3R 5G6For SaleMLS ID #N13112390, CULTURELINK REALTY INC.. TRREB
- C$899,9994 bd3 ba-- sqft113 Stirling Cres, Markham, ON L3R 7J9For SaleMLS ID #N13544970, CENTURY 21 KING`S QUAY REAL ESTATE INC.. TRREB
