Welcome to penthouse living at Verdale Condos in the heart of Downtown Markham, where soaring 10-foot ceilings and a coveted southeast corner exposure make this suite feel bright, open and refreshingly above it all. This spacious 2-bedroom, 2-bathroom residence offers approximately 800-899 sq. ft. of thoughtfully designed living space, featuring engineered hardwood flooring throughout, a practical split-bedroom layout, an open-concept kitchen with breakfast bar, and a generous living and dining area that walks out to a large private terrace with clear views across the surrounding neighbourhood. Recently repainted with refreshed walls and trim, the suite also features updated light fixtures, newer washer and dryer, upgraded bathrooms, mirrored closet doors and custom organizers in every closet. Storage will not be an issue, especially with the exceptionally deep front-hall closet that could practically have its own postal code. The primary bedroom includes a walk-in closet and 4-piece ensuite, while the second bedroom offers a mirrored closet and south-facing views. One owned underground parking space, conveniently located right next to the elevators, and one locker are included. Residents enjoy 24-hour concierge, indoor pool, gym, party room, visitor parking and more. Vacant and move-in ready, with heat and water included in the maintenance fees. Steps to transit, restaurants, shopping, parks and everything Downtown Markham has to offer. Penthouse status included. Private elevator not required.
For sale
C$679,900
131 Upper Duke Cres #1004, Markham, ON L6G 0C9
2beds
2baths
Apartment
Built in ----
-- sqft lot
$-- Zestimate®
C$--/sqft
C$779/mo HOA
What's special
Coveted southeast corner exposureEngineered hardwood flooring throughoutPractical split-bedroom layoutUpdated light fixturesNewer washer and dryerUpgraded bathroomsExceptionally deep front-hall closet
- 22 hours |
- 2 |
- 0 |
Zillow last checked:
Listing updated:
Listed by:
EXP REALTY
Source: TRREB,MLS®#: N13564446 Originating MLS®#: Toronto Regional Real Estate Board
Originating MLS®#: Toronto Regional Real Estate BoardFacts & features
Interior
Bedrooms & bathrooms
- Bedrooms: 2
- Bathrooms: 2
Primary bedroom
- Level: Flat
- Dimensions: 4.5 x 3.14
Bedroom 2
- Level: Flat
- Dimensions: 3.68 x 3.02
Dining room
- Level: Flat
- Dimensions: 4.95 x 3.06
Foyer
- Level: Flat
- Dimensions: 2.98 x 1.48
Kitchen
- Level: Flat
- Dimensions: 3.92 x 3
Living room
- Level: Flat
- Dimensions: 4.95 x 3.06
Pantry
- Level: Flat
- Dimensions: 1.5 x 0.75
Heating
- Forced Air, Gas
Cooling
- Central Air
Appliances
- Laundry: Ensuite, Laundry Closet
Features
- ERV/HRV
- Flooring: Carpet Free
- Basement: None
- Has fireplace: No
Interior area
- Living area range: 800-899 null
Video & virtual tour
Property
Parking
- Total spaces: 1
- Parking features: Underground
- Has garage: Yes
Features
- Exterior features: Terrace Balcony
- Has view: Yes
- View description: City, Clear
Lot
- Features: Clear View, Library, Public Transit, Park, School, Rec./Commun.Centre
Details
- Parcel number: 297230840
Construction
Type & style
- Home type: Apartment
- Property subtype: Apartment
Materials
- Concrete
Community & HOA
Community
- Security: Alarm System, Concierge/Security, Smoke Detector(s)
HOA
- Amenities included: Concierge, Gym, Indoor Pool, Party Room/Meeting Room, Recreation Room, Visitor Parking
- Services included: Heat Included, Water Included, CAC Included, Common Elements Included, Building Insurance Included
- HOA fee: C$779 monthly
- HOA name: YRSCP
Location
- Region: Markham
Financial & listing details
- Annual tax amount: C$2,949
- Date on market: 7/15/2026
EXP REALTY
EXP REALTY
By pressing Contact Agent, you agree that the real estate professional identified above may call/text you about your search, which may involve use of automated means and pre-recorded/artificial voices. You don't need to consent as a condition of buying any property, goods, or services. Message/data rates may apply. You also agree to our Terms of Use. Zillow does not endorse any real estate professionals. We may share information about your recent and future site activity with your agent to help them understand what you're looking for in a home.
Price history
Price history is unavailable.
Public tax history
Tax history is unavailable.
Climate risks
Neighborhood: Markham Centre
Nearby schools
GreatSchools rating
No schools nearby
We couldn't find any schools near this home.
- C$--1 bd1 ba640 sqft131 Upper Duke Cres #22, Markham, ON L6G0C9Off Market
- C$--2 bd2 ba900 sqft131 Upper Duke Cres #304, Markham, ON L6G0C9Off Market
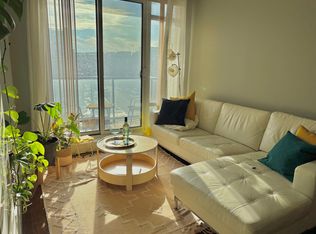
- C$2,4002 bd2 ba-- sqft131 Upper Duke Cres #1005, Markham, ON L6G0C9For Rent

- C$535,8882 bd2 ba-- sqft131 Upper Duke Cres #513, Markham, ON L6G0C9For Sale

- C$2,1001 bd1 ba-- sqft131 Upper Duke Cres #302, Markham, ON L6G0C9For Rent
- C$--1 bd2 ba700 sqft131 Upper Duke Cres #104, Markham, ON L6G0C9Off Market
- C$638,0002 bd2 ba-- sqft131 Upper Duke Cres #904, Markham, ON L6G0C9For Sale
- C$429,9001 bd1 ba-- sqft131 Upper Duke Cres #412, Markham, ON L6G0C9For Sale
Similar homes
- C$658,0003 bd2 ba-- sqft151 Upper Duke Cres #809, Markham, ON L6G 0E1For Sale
 MLS ID #N13562570, SUPERSTARS REALTY LTD.. TRREB
 - C$708,0002 bd2 ba-- sqft8 Water Walk Dr #3706, Markham, ON L3R 6L4For Sale
 MLS ID #N13566574, FOREST HILL REAL ESTATE INC.. TRREB
 - C$638,0002 bd2 ba-- sqft131 Upper Duke Cres #904, Markham, ON L6G 0C9For Sale
 MLS ID #N13508930, Century 21 New Concept Simple Realty. TRREB
 - C$659,0003 bd2 ba-- sqft8130 Birchmount Rd #304F, Markham, ON L6G 0E4For Sale
 MLS ID #N13550928, RE/MAX WEST REALTY INC.. TRREB
 - C$718,0002 bd2 ba-- sqft8110 Birchmount Rd Unit 821, Markham, ON L6G 0E3For SaleMLS ID #N13551662, HOMELIFE LANDMARK REALTY INC.. TRREB
- C$680,0002 bd2 ba-- sqftRouge Bijou Promenade, Markham, ON L6G 0B8For SaleMLS ID #N13536640, HOMELIFE NEW WORLD REALTY INC.. TRREB
- C$659,0002 bd2 ba-- sqft8081 Birchmount Rd #1014, Markham, ON L6G 0G5For SaleMLS ID #N13545044, HOMELIFE NEW WORLD REALTY INC.. TRREB
- C$747,0003 bd2 ba-- sqftRiverview Condos, Markham, ON L3R 6L4For SaleMLS ID #N13553864, RE/MAX EXCEL REALTY LTD.. TRREB
- C$688,0003 bd2 ba-- sqft292 Verdale Cross #1603, Markham, ON L6G 0E5For SaleMLS ID #N13523002, FOREST HILL REAL ESTATE INC.. TRREB
- C$554,9992 bd2 ba-- sqft18 Rouge Valley Dr W #601, Markham, ON L6G 0H1For SaleMLS ID #N13554706, HOMELIFE NEW WORLD REALTY INC.. TRREB
- C$488,0002 bd2 ba-- sqft8119 Birchmount Rd #817, Markham, ON L6G 0H5For SaleMLS ID #N13569450, CENTURY 21 ATRIA REALTY INC.. TRREB
- C$735,0002 bd2 ba-- sqft21 Upper Duke Cres #604, Markham, ON L6G 0B7For SaleMLS ID #N13534278, KW Living Realty. TRREB
- C$535,8882 bd2 ba-- sqftVerdale 2, Markham, ON L6G 0C9For SaleMLS ID #N13549262, HOMELIFE LANDMARK REALTY INC.. TRREB
- C$738,0003 bd2 ba-- sqft18 Water Walk Dr #2205, Markham, ON L3R 6L5New ConstructionMLS ID #N13549828, MANORLEAD GROUP INC.. TRREB
- C$679,0003 bd2 ba-- sqft151 Upper Duke Cres #203, Markham, ON L6G 0E1For SaleMLS ID #N13457252, RE/MAX HALLMARK REALTY LTD.. TRREB
- C$499,8002 bd2 ba-- sqftThe Verdale, Markham, ON L6G 0E1For SaleMLS ID #N13553696, EXP REALTY. TRREB
- C$699,0002 bd2 ba-- sqft38 Water Walk Dr #910, Markham, ON L3R 6M8For SaleMLS ID #N13508390, RE/MAX IMPERIAL REALTY INC.. TRREB
- C$698,8882 bd2 ba-- sqftGallery Square Tower A, Markham, ON L6G 0H5New ConstructionMLS ID #N12858058, RIGHT AT HOME REALTY INC.. TRREB
- C$648,8002 bd2 ba-- sqft15 Water Walk Dr #215, Markham, ON L6G 0G2For SaleMLS ID #N13216298, CULTURELINK REALTY INC.. TRREB
- C$628,0002 bd2 ba-- sqft292 Verdale Cross #1007, Markham, ON L6G 0E5For SaleMLS ID #N13478878, T-ONE GROUP REALTY INC.,. TRREB
