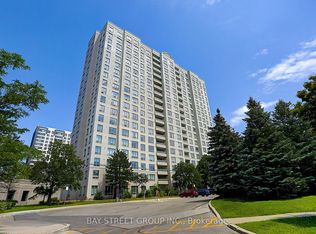
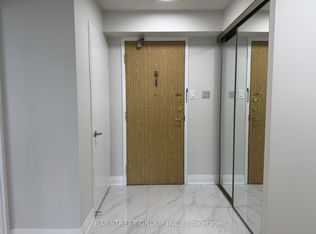
Welcome To Mon Sheong Life Lease Private Residences, One Of The GTA's Premier Luxury Independent Senior Living Communities! This Bright And Spacious 2-Bedroom, 2-Bathroom Suite Offers Approximately 965 Sq.Ft. Of Thoughtfully Designed Living Space. Functional Open-Concept Living, Dining And Kitchen Layout, Perfect For Comfortable Everyday Living. The Generous Primary Bedroom Features A 4-Piece Ensuite, While The Second Bedroom Is Ideal For Guests Or A Home Office. One Locker Included.Move In Immediately With No Waiting List! Suite Is Equipped With A 24-Hour Emergency Monitoring System And Wireless Medical Alert/Panic Remotes For Added Peace Of Mind.**Maintenance Fees Include Hydro, Water, Cable TV, Internet And Common Elements.Enjoy Exceptional Resort-Style Amenities Including A Grand Lobby, Fitness Centre, Karaoke Room, Mahjong & Card Rooms, Library, Computer Room, Ping Pong & Badminton Courts, Rooftop Garden With Walking Track, Cafeteria, Chinese Restaurant Menu,Hair & Nail Salon, Pharmacy, Doctor's Office, Guest Parking And A Wide Variety Of Daily Social, Recreational And Wellness Programs.Conveniently Located At Midland & Steeles, Steps To Pacific Mall, Restaurants, Shopping, Medical Services, Public Transit And Everyday Amenities. Mon Sheong Is Widely Recognized As One Of The Finest Independent Senior Living Communities In The GTA, Offering An Outstanding Lifestyle With Comfort, Convenience, Security And An Active Community.Life Lease Opportunity. At Least One Occupant Must Be 55 Years Of Age Or Older.**Property Tax $248.09/Per Month( $2977.08 /Per Year),Maintenance Fee $887.8 /Per Month
For sale
C$539,000
1 Sun Yat Sen Ave #252, Markham, ON L3R 5K9
2beds
2baths
Condominium
Built in ----
-- sqft lot
$-- Zestimate®
C$--/sqft
C$888/mo HOA
What's special
Guest parking
- 16 hours |
- 14 |
- 0 |
Zillow last checked:
Listing updated:
Listed by:
RE/MAX EXCEL REALTY LTD.
Source: TRREB,MLS®#: N13597100 Originating MLS®#: Toronto Regional Real Estate Board
Originating MLS®#: Toronto Regional Real Estate BoardFacts & features
Interior
Bedrooms & bathrooms
- Bedrooms: 2
- Bathrooms: 2
Primary bedroom
- Description: Primary Bedroom
- Level: Ground
- Area: 0 Square Meters
- Area source: Other
- Dimensions: 3.64 x 3.37
Bedroom 2
- Description: Bedroom 2
- Level: Ground
- Area: 0 Square Meters
- Area source: Other
- Dimensions: 3.3 x 3.05
Den
- Description: Den
- Level: Ground
- Area: 0 Square Meters
- Area source: Other
Dining room
- Description: Dining Room
- Level: Ground
- Area: 0 Square Meters
- Area source: Other
- Dimensions: 4.63 x 4.17
Kitchen
- Description: Kitchen
- Level: Ground
- Area: 0 Square Meters
- Area source: Other
- Dimensions: 3.34 x 2.52
Living room
- Description: Living Room
- Level: Ground
- Area: 0 Square Meters
- Area source: Other
- Dimensions: 4.63 x 4.17
Living room
- Level: Flat
- Dimensions: 4.63 x 4.17
Heating
- Forced Air, Gas
Cooling
- Central Air
Appliances
- Laundry: Ensuite
Features
- Flooring: Carpet Free
- Basement: None
- Has fireplace: No
Interior area
- Living area range: 900-999 null
Video & virtual tour
Property
Parking
- Parking features: Underground
- Has attached garage: Yes
Lot
- Features: Public Transit
Construction
Type & style
- Home type: Condo
- Property subtype: Condominium
Materials
- Brick
Community & HOA
Community
- Senior community: Yes
HOA
- Amenities included: Concierge, Exercise Room, Game Room
- Services included: Heat Included, Hydro Included, Water Included, Cable TV Included, CAC Included, Common Elements Included, Building Insurance Included
- HOA fee: C$888 monthly
- HOA name: N/A
Location
- Region: Markham
Financial & listing details
- Annual tax amount: C$2,977
- Date on market: 7/23/2026
RE/MAX EXCEL REALTY LTD.
RE/MAX EXCEL REALTY LTD.
By pressing Contact Agent, you agree that the real estate professional identified above may call/text you about your search, which may involve use of automated means and pre-recorded/artificial voices. You don't need to consent as a condition of buying any property, goods, or services. Message/data rates may apply. You also agree to our Terms of Use. Zillow does not endorse any real estate professionals. We may share information about your recent and future site activity with your agent to help them understand what you're looking for in a home.
Price history
Price history is unavailable.
Public tax history
Tax history is unavailable.
Climate risks
Neighborhood: Milliken
Nearby schools
GreatSchools rating
No schools nearby
We couldn't find any schools near this home.
- C$499,0002 bd2 ba-- sqft4600 Steeles Ave E #519, Markham, ON L3R5J1For Sale
- C$1,7002 bd1 ba-- sqft73 Manston Cres #BASEMENT, Markham, ON L3R0V2For Rent

- C$1,148,8004 bd4 ba-- sqft12 Staverton Ct, Toronto, ON M1V5G9For Sale
- C$2,4502 bd2 ba-- sqft83 Sunrise Dr, Markham, ON L3R1A1For Rent
- C$798,0003 bd2 ba-- sqft43 Duxford Cres, Markham, ON L3R7B2For Sale
- C$1,388,0007 bd6 ba-- sqft328 Port Royal Trl, Toronto, ON M1V2L7For Sale
- C$--2 bd1 ba700 sqft24 Shallowford Ct, Toronto, ON M1V4R4Off Market
- C$1,3501 bd1 ba-- sqft29 Ashmore Cres, Markham, ON L3R6T8For Rent
Similar homes
- C$519,0002 bd2 ba-- sqft5039 Finch Ave E #709, Toronto, ON M1S 5L6For Sale
 MLS ID #E13591068, BAY STREET GROUP INC.. TRREB
 - C$562,0003 bd2 ba-- sqft300 Alton Towers Cir #807, Toronto, ON M1V 4X9For Sale
 MLS ID #E13586770, BAY STREET GROUP INC.. TRREB
 - C$525,0002 bd2 ba-- sqftChartwell Place, Toronto, ON M1S 5J9For Sale
 MLS ID #E13581812, ROYAL LEPAGE TERREQUITY REALTY. TRREB
 - C$499,0002 bd2 ba-- sqft4600 Steeles Ave E #519, Markham, ON L3R 5J1For SaleMLS ID #N13028164, EXP REALTY. TRREB
- C$798,0003 bd2 ba-- sqft43 Duxford Cres, Markham, ON L3R 7B2For SaleMLS ID #N13598322, RE/MAX EXCEL REALTY LTD.. TRREB
- C$508,0002 bd2 ba-- sqftMon Sheong Court (Scarborough), Toronto, ON M1V 0B5For SaleMLS ID #E13450256, ROYAL LEPAGE SIGNATURE REALTY. TRREB
- C$579,0003 bd2 ba-- sqft300 Alton Towers Cir #908, Toronto, ON M1V 4X9For SaleMLS ID #E13582368, SMART SOLD REALTY. TRREB
- C$599,0003 bd2 ba-- sqft275 Bamburgh Cir #204, Toronto, ON M1W 3X4For SaleMLS ID #E13589800, RE/MAX ULTIMATE REALTY INC.. TRREB
- C$499,9002 bd1 ba-- sqft7363 Kennedy Rd #519, Markham, ON L3R 1G8For SaleMLS ID #N13559790, ZOWN REALTY INC.. TRREB
- C$549,0003 bd2 ba-- sqft225 Bamburgh Cir #511, Toronto, ON M1W 3X9For SaleMLS ID #E13578708, REMAX YOUR COMMUNITY REALTY. TRREB
- C$489,0002 bd1 ba-- sqft7768 Kennedy Rd #102, Markham, ON L3R 5K1For SaleMLS ID #N13572148, REMAX YC REALTY. TRREB
- C$528,0002 bd2 ba-- sqftOptima On The Park, Toronto, ON M1V 4X8For SaleMLS ID #E13536488, ROYAL LEPAGE SIGNATURE REALTY. TRREB
- C$518,9992 bd1 ba-- sqft8110 Birchmount Rd #315E, Markham, ON L6G 0E3For SaleMLS ID #N13569756, BENCHMARK SIGNATURE REALTY INC.. TRREB
- C$499,8002 bd1 ba-- sqft180 Enterprise Blvd #408, Markham, ON L6G 0E6For SaleMLS ID #N13499056, RE/MAX EXCEL REALTY LTD.. TRREB
- C$398,8882 bd2 ba-- sqft3088 Kennedy Rd #Penthouse 10, Toronto, ON M1V 5M4For SaleMLS ID #E13598616, REALTY ONE GROUP REVEAL. TRREB
- C$550,0002 bd2 ba-- sqft8323 Kennedy Rd #323, Markham, ON L3R 5W7For SaleMLS ID #N13492024, EXP REALTY. TRREB
- C$478,0002 bd2 ba-- sqftMon Sheong Court, Toronto, ON M1V 0B5For SaleMLS ID #E13420072, CENTURY 21 KING`S QUAY REAL ESTATE INC.. TRREB
- C$558,0002 bd2 ba-- sqftGallery Square, Markham, ON L6G 0E5For SaleMLS ID #N13473602, RE/MAX REALTRON REALTY INC.. TRREB
- C$519,9002 bd2 ba-- sqft8119 Birchmount Rd #602, Markham, ON L6G 0E5For SaleMLS ID #N13480718, YOUR HOME SOLD GUARANTEED REALTY INTERCITY PLUS INC.. TRREB
- C$538,0003 bd2 ba-- sqft330 Alton Towers Cir #1112, Toronto, ON M1V 5H3For SaleMLS ID #E13475916, FIRST CLASS REALTY INC.. TRREB
