Beautifully Updated And Move-In Ready Family Home Nestled On A Quiet, Family-Friendly Crescent In The Heart Of Markham. Situated On A Premium No-Sidewalk Lot, This Home Features An Extra-Long Private Driveway Accommodating Up To 4 Vehicles. Thoughtfully Refreshed With Fresh Designer Paint, Modern Pot Lights And Stylish Finishes Throughout, This Bright And Inviting Residence Offers A Functional Open-Concept Layout Perfect For Everyday Living And Entertaining. The Updated Kitchen Features Quartz Countertops, Stainless Steel Appliances, Ample Cabinetry And A Sun-Filled Breakfast Area Overlooking The Backyard. Elegant Oak Stairs With Modern Steel Picket Railings Add Timeless Appeal. The Spacious Upper Level Offers Generously Sized Bedrooms, While The Renovated Bathrooms Blend Style And Functionality. The Finished Basement Boasts Brand New Flooring And A Versatile Open-Concept Layout Ideal For A Recreation Room, Home Theatre, Home Office, Gym Or Guest Suite, Complete With A Rough-In For A Future Wet Bar. Step Outside To A Fully Fenced Backyard With Expansive Green Space, Offering The Perfect Setting For Summer BBQs, Family Gatherings And Outdoor Enjoyment. Ideally Located Close To Top-Rated Schools, Parks, Community Centres, Shopping, Pacific Mall, Markville Mall, Milliken GO Station, TTC, Highways 404 & 407, Restaurants And Everyday Amenities. An Exceptional Opportunity To Own A Beautifully Updated Family Home In One Of Markham's Most Established And Convenient Neighbourhoods.
For sale
C$918,000
25 Barrington Cres, Markham, ON L3R 3H2
3beds
3baths
Single Family Residence
Built in ----
2,807 Square Feet Lot
$-- Zestimate®
C$--/sqft
C$-- HOA
What's special
Quiet family-friendly crescentPremium no-sidewalk lotFresh designer paintModern pot lightsStylish finishes throughoutBright and inviting residenceUpdated kitchen
- 2 days |
- 9 |
- 0 |
Zillow last checked:
Listing updated:
Listed by:
RE/MAX EXCEL REALTY LTD.
Source: TRREB,MLS®#: N13589482 Originating MLS®#: Toronto Regional Real Estate Board
Originating MLS®#: Toronto Regional Real Estate BoardFacts & features
Interior
Bedrooms & bathrooms
- Bedrooms: 3
- Bathrooms: 3
Heating
- Forced Air, Gas
Cooling
- Central Air
Features
- None
- Basement: Finished
- Has fireplace: No
Interior area
- Living area range: 1100-1500 null
Video & virtual tour
Property
Parking
- Total spaces: 5
- Parking features: Private
- Has garage: Yes
Features
- Stories: 2
- Pool features: None
Lot
- Size: 2,807 Square Feet
Details
- Parcel number: 029910393
Construction
Type & style
- Home type: SingleFamily
- Property subtype: Single Family Residence
Materials
- Brick
- Foundation: Other
- Roof: Other
Utilities & green energy
- Sewer: Sewer
Community & HOA
Location
- Region: Markham
Financial & listing details
- Annual tax amount: C$4,460
- Date on market: 7/21/2026
RE/MAX EXCEL REALTY LTD.
RE/MAX EXCEL REALTY LTD.
By pressing Contact Agent, you agree that the real estate professional identified above may call/text you about your search, which may involve use of automated means and pre-recorded/artificial voices. You don't need to consent as a condition of buying any property, goods, or services. Message/data rates may apply. You also agree to our Terms of Use. Zillow does not endorse any real estate professionals. We may share information about your recent and future site activity with your agent to help them understand what you're looking for in a home.
Price history
Price history is unavailable.
Public tax history
Tax history is unavailable.
Climate risks
Neighborhood: Milliken
Nearby schools
GreatSchools rating
No schools nearby
We couldn't find any schools near this home.
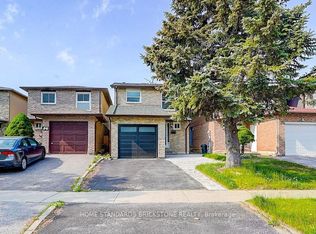
- C$1,5001 bd1 ba-- sqft24 Barrington Cres #BASEMENT, Markham, ON L3R3H3For Rent
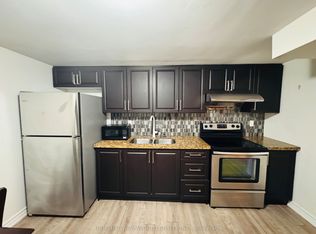
- C$1,8002 bd2 ba-- sqft91 Pepperell Cres, Markham, ON L3R3G9For Rent
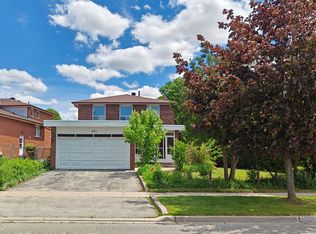
- C$3,8504 bd4 ba-- sqft205 Risebrough Circuit, Markham, ON L3R3J1For Rent
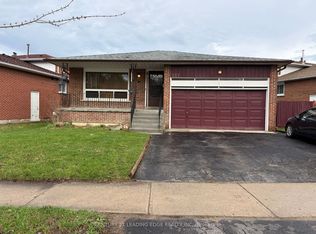
- C$2,9503 bd2 ba-- sqft127 Risebrough Circuit, Markham, ON L3R3E1For Rent
- C$1,550,0007 bd4 ba-- sqft212 Risebrough Circuit, Markham, ON L3R3H9For Sale
- C$1,550,0008 bd4 ba-- sqft10 Epping Ct, Markham, ON L3R3H1For Sale
- C$1,449,0004 bd3 ba-- sqft6 Epping Ct, Markham, ON L3R3H1For Sale
- C$--3 bd2 ba-- sqft4 Fordcombe Cres, Markham, ON L3R3E8Off Market
Similar homes
- C$949,0004 bd3 ba-- sqft64 Dunbar Cres, Markham, ON L3R 6W6For Sale
 MLS ID #N13588296, RE/MAX REALTRON REALTY INC.. TRREB
 - C$849,0003 bd2 ba-- sqft17 Croxley Grn, Markham, ON L3R 3T5For Sale
 MLS ID #N13576236, CENTURY 21 KING`S QUAY REAL ESTATE INC.. TRREB
 - C$798,0003 bd2 ba-- sqft43 Duxford Cres, Markham, ON L3R 7B2For Sale
 MLS ID #N13598322, RE/MAX EXCEL REALTY LTD.. TRREB
 - C$919,0003 bd3 ba-- sqft8110 Birchmount Rd #904, Markham, ON L6G 0E3For Sale
 MLS ID #N13600784, HOMELIFE GOLCONDA REALTY INC.. TRREB
 - C$998,0004 bd4 ba-- sqft15 Huntsmill Blvd, Toronto, ON M1W 2Z8For SaleMLS ID #E13597546, BAY STREET INTEGRITY REALTY INC.. TRREB
- C$899,0003 bd2 ba-- sqft8119 Birchmount Rd #1512, Markham, ON L6G 0H5For SaleMLS ID #N13590422, KW Living Realty. TRREB
- C$999,0004 bd4 ba-- sqft47 Becca Hall Trl, Toronto, ON M1V 2T7For SaleMLS ID #E13588756, BAY STREET GROUP INC.. TRREB
- C$899,0004 bd3 ba-- sqft45 Trafford Cres, Markham, ON L3R 7H9For SaleMLS ID #N13565372, TRADEWORLD REALTY INC. TRREB
- C$999,9004 bd3 ba-- sqft103 Ambercroft Blvd, Toronto, ON M1W 2Z6For SaleMLS ID #E13576180, RE/MAX ROUGE RIVER REALTY LTD.. TRREB
- C$1,188,0004 bd3 ba-- sqft9 Montague Pl, Toronto, ON M1W 3V5For SaleMLS ID #E13497432, HOMELIFE LANDMARK REALTY INC.. TRREB
- C$999,9993 bd4 ba-- sqft253 Milliken Meadows Dr, Markham, ON L3R 0W2For SaleMLS ID #N13426868, KW Living Realty. TRREB
- C$996,0003 bd3 ba-- sqft113 Wintermute Blvd, Toronto, ON M1W 3M8For SaleMLS ID #E13181188, HOMELIFE LANDMARK REALTY INC.. TRREB
- C$1,199,0004 bd4 ba-- sqft31 Fullerton Cres, Markham, ON L3R 3G4For SaleMLS ID #N13525486, HOMELIFE LANDMARK REALTY INC.. TRREB
- C$799,0003 bd4 ba-- sqft116 Glen Springs Dr, Toronto, ON M1W 1X8For SaleMLS ID #E13570738, RE/MAX EXCEL REALTY LTD.. TRREB
- C$789,0003 bd3 ba-- sqft43 Bethune Way, Markham, ON L3S 4A5For SaleMLS ID #N13577370, REAL ONE REALTY INC.. TRREB
- C$1,000,0006 bd4 ba-- sqft79 Huntsmill Blvd, Toronto, ON M1W 2Z8For SaleMLS ID #E13531458, CENTURY 21 PERCY FULTON LTD.. TRREB
- C$1,099,9004 bd4 ba-- sqft52 Hood Cres, Toronto, ON M1W 3C1For SaleMLS ID #E13563212, RE/MAX REALTRON REALTY INC.. TRREB
- C$930,0003 bd3 ba-- sqft8110 Birchmount Rd W #902E, Markham, ON L6G 0E3For SaleMLS ID #N13489008, HOME RUN REALTY INC.. TRREB
- C$599,0003 bd2 ba-- sqft275 Bamburgh Cir #204, Toronto, ON M1W 3X4For SaleMLS ID #E13589800, RE/MAX ULTIMATE REALTY INC.. TRREB
- C$999,0005 bd4 ba-- sqft82 Radwell Cres, Toronto, ON M1V 2J5For SaleMLS ID #E13541586, BAY STREET GROUP INC.. TRREB
