*Welcome to this beautifully maintained detached home situated on a desirable corner lot in a family-friendly neighborhood *3+1 generous sized bedrooms with 3 bathrooms *This Spacious sun-filled home is thoughtfully designed for comfortable family living *Updated kitchen is the heart of the home, featuring a center island, granite counter tops, stainless steel appliances, modern pot lights, and ample cabinetry *Enjoy seamless indoor-outdoor living with a walk-out from the kitchen to a maintenance-free composite patio *Perfect for entertaining or relaxing while overlooking the fully fenced private backyard *A screened-in gazebo provides the ideal space to enjoy summer evenings, rain or shine *Convenience meets functionality with main floor laundry and a separate side entrance offering added flexibility and potential *The finished basement expands your living space with a large open recreation room, an additional bedroom, a workshop area, and a cold room, ideal for hobbies, storage, or extended living space *Close to parks, schools, shopping & much more *Top Ranked Dr Norman Bethune school district *Move-in condition, well maintained and loved home by original owner *Don't miss this rare opportunity
For sale
C$999,900
103 Ambercroft Blvd, Toronto, ON M1W 2Z6
4beds
3baths
Single Family Residence
Built in ----
6,329 Square Feet Lot
$-- Zestimate®
C$--/sqft
C$-- HOA
What's special
Desirable corner lotSpacious sun-filled homeUpdated kitchenCenter islandGranite counter topsStainless steel appliancesModern pot lights
- 2 hours |
- 4 |
- 0 |
Zillow last checked:
Listing updated:
Listed by:
RE/MAX ROUGE RIVER REALTY LTD.
Source: TRREB,MLS®#: E13576180 Originating MLS®#: Toronto Regional Real Estate Board
Originating MLS®#: Toronto Regional Real Estate BoardFacts & features
Interior
Bedrooms & bathrooms
- Bedrooms: 4
- Bathrooms: 3
Primary bedroom
- Level: Second
- Dimensions: 5.33 x 3.54
Bedroom 2
- Level: Second
- Dimensions: 5.04 x 3.4
Bedroom 3
- Level: Second
- Dimensions: 4.12 x 2.66
Bedroom 4
- Level: Basement
- Dimensions: 5.28 x 3.22
Dining room
- Level: Main
- Dimensions: 4.75 x 3.79
Family room
- Level: Main
- Dimensions: 4.25 x 3.19
Kitchen
- Level: Main
- Dimensions: 3.78 x 3.53
Living room
- Level: Main
- Dimensions: 5.3 x 3.31
Recreation
- Level: Basement
- Dimensions: 7.84 x 3.66
Heating
- Forced Air, Gas
Cooling
- Central Air
Features
- None, Central Vacuum
- Basement: Finished
- Has fireplace: No
Interior area
- Living area range: 1500-2000 null
Video & virtual tour
Property
Parking
- Total spaces: 4
- Parking features: Private Double
- Has garage: Yes
Features
- Stories: 2
- Pool features: None
Lot
- Size: 6,329 Square Feet
- Features: Park, Public Transit, School, Fenced Yard
Details
- Additional structures: Garden Shed, Workshop, Gazebo
- Parcel number: 060110406
Construction
Type & style
- Home type: SingleFamily
- Property subtype: Single Family Residence
Materials
- Aluminum Siding, Brick
- Foundation: Concrete
- Roof: Asphalt Shingle
Utilities & green energy
- Sewer: Sewer
Community & HOA
Location
- Region: Toronto
Financial & listing details
- Annual tax amount: C$6,890
- Date on market: 7/17/2026
RE/MAX ROUGE RIVER REALTY LTD.
RE/MAX ROUGE RIVER REALTY LTD.
By pressing Contact Agent, you agree that the real estate professional identified above may call/text you about your search, which may involve use of automated means and pre-recorded/artificial voices. You don't need to consent as a condition of buying any property, goods, or services. Message/data rates may apply. You also agree to our Terms of Use. Zillow does not endorse any real estate professionals. We may share information about your recent and future site activity with your agent to help them understand what you're looking for in a home.
Price history
Price history is unavailable.
Public tax history
Tax history is unavailable.
Climate risks
Neighborhood: Steeles
Nearby schools
GreatSchools rating
No schools nearby
We couldn't find any schools near this home.
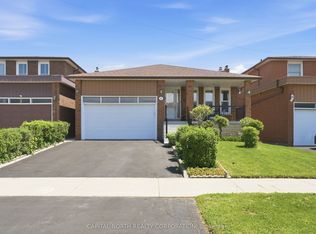
- C$1,248,0004 bd3 ba-- sqft40 Birdwood Ct, Toronto, ON M1W3K2For Sale
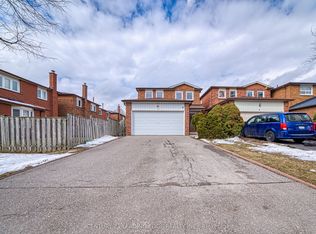
- C$1,188,0004 bd3 ba-- sqft4 Treerun Ave, Toronto, ON M1V3K6For Sale
- C$1,8002 bd1 ba-- sqft27 Elmartin Dr #BASEMENT, Toronto, ON M1W3C6For Rent

- C$1,6803 bd1 ba-- sqft40 Burnt Bark Dr #BASEMENT, Toronto, ON M1V3J8For Rent
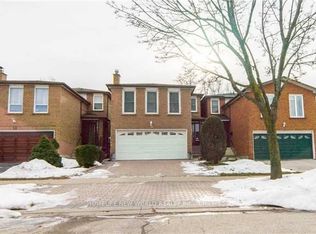
- C$1,288,0004 bd4 ba-- sqft15 Sanwood Blvd, Toronto, ON M1V3L5For Sale
- C$--2 bd1 ba700 sqft30 Burnt Bark Dr, Toronto, ON M1V3J8Off Market
- C$1,099,9004 bd4 ba-- sqft52 Hood Cres, Toronto, ON M1W3C1For Sale
- C$799,0004 bd2 ba-- sqft19 Fundy Bay Blvd, Toronto, ON M1W3A1For Sale
Similar homes
- C$1,099,9004 bd4 ba-- sqft52 Hood Cres, Toronto, ON M1W 3C1For Sale
 MLS ID #E13563212, RE/MAX REALTRON REALTY INC.. TRREB
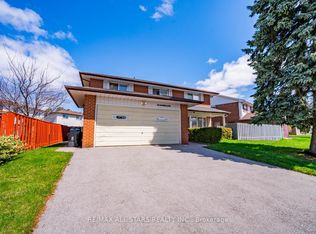
 - C$999,0005 bd3 ba-- sqft57 Gloxinia Cres, Toronto, ON M1W 2C5For Sale
 MLS ID #E13540872, RE/MAX ALL-STARS REALTY INC.. TRREB
 - C$931,9005 bd3 ba-- sqft187 Apache Trl, Toronto, ON M2H 2J3For Sale
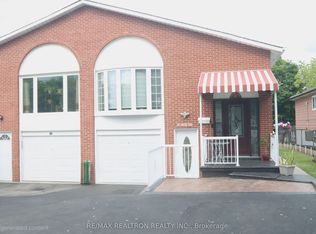 MLS ID #C13569548, RE/MAX REALTRON REALTY INC.. TRREB
 - C$1,049,0005 bd4 ba-- sqft11 Castle Hill Dr, Toronto, ON M1T 2Y2For Sale
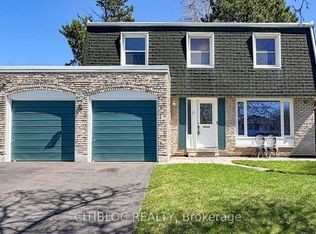 MLS ID #E13558602, CITIBLOC REALTY. TRREB
 - C$1,000,0006 bd4 ba-- sqft79 Huntsmill Blvd, Toronto, ON M1W 2Z8For SaleMLS ID #E13531458, CENTURY 21 PERCY FULTON LTD.. TRREB
- C$999,0005 bd4 ba-- sqft82 Radwell Cres, Toronto, ON M1V 2J5For SaleMLS ID #E13541586, BAY STREET GROUP INC.. TRREB
- C$996,0003 bd3 ba-- sqft113 Wintermute Blvd, Toronto, ON M1W 3M8For SaleMLS ID #E13181188, HOMELIFE LANDMARK REALTY INC.. TRREB
- C$1,049,0004 bd4 ba-- sqft15 Huntsmill Blvd, Toronto, ON M1W 2Z8For SaleMLS ID #E13469672, BAY STREET INTEGRITY REALTY INC.. TRREB
- C$799,0003 bd4 ba-- sqft116 Glen Springs Dr, Toronto, ON M1W 1X8For SaleMLS ID #E13570738, RE/MAX EXCEL REALTY LTD.. TRREB
- C$1,198,0004 bd3 ba-- sqft153 Shepton Way, Toronto, ON M1V 5N4For SaleMLS ID #E13536054, FIRST CLASS REALTY INC.. TRREB
- C$999,0004 bd2 ba-- sqft48 Navaho Dr, Toronto, ON M2H 2X3For SaleMLS ID #C13480370, PROPERTY.CA INC.. TRREB
- C$850,0003 bd2 ba-- sqft227 Apache Trl, Toronto, ON M2H 2W3For SaleMLS ID #C13575418, RIGHT AT HOME REALTY INC.. TRREB
- C$1,150,0006 bd5 ba-- sqft65 Becca Hall Trl, Toronto, ON M1V 2T7For SaleMLS ID #E13574686, ROYAL LEPAGE PEACELAND REALTY. TRREB
- C$1,188,0004 bd3 ba-- sqft4 Treerun Ave, Toronto, ON M1V 3K6For SaleMLS ID #E13153344, CENTURY 21 LEADING EDGE REALTY INC.. TRREB
- C$1,248,0004 bd3 ba-- sqft40 Birdwood Ct, Toronto, ON M1W 3K2For SaleMLS ID #E13504200, CAPITAL NORTH REALTY CORPORATION. TRREB
- C$1,000,0006 bd4 ba-- sqft103 Scoville Sq, Toronto, ON M1V 5M1For SaleMLS ID #E13515314, PAUL ZAMMIT REAL ESTATE LTD.. TRREB
- C$849,0003 bd2 ba-- sqft17 Croxley Grn, Markham, ON L3R 3T5For SaleMLS ID #N13576236, CENTURY 21 KING`S QUAY REAL ESTATE INC.. TRREB
- C$899,0004 bd3 ba-- sqft176 Goldhawk Trl, Toronto, ON M1V 1X2For SaleMLS ID #E13524296, RE/MAX EXCEL REALTY LTD.. TRREB
- C$1,230,0004 bd3 ba-- sqft35 Wintermute Blvd, Toronto, ON M1W 3M5For SaleMLS ID #E13410750, BENCHMARK SIGNATURE REALTY INC.. TRREB
- C$1,288,0004 bd4 ba-- sqft15 Sanwood Blvd, Toronto, ON M1V 3L5For SaleMLS ID #E13458760, REMAX YOUR COMMUNITY REALTY. TRREB
