So much potential in this spacious home, owned by the same family for over 50 years. The interior is dated but very clean, well cared for, and move-in ready, giving you the option to update over time or create your dream home. Flexible layout ideal for a large family, multi-generational living, or a future in-law suite. Basement has 2 separate entrances. Main floor & basement hallway freshly painted. Electrical panel & breakers replaced (ESA certificate available). Sought-after Pleasant View community close to top-rated English & French immersion schools, parks, shopping, restaurants, Seneca College, Fairview Mall, TTC, GO Transit & quick access to Hwy 401, 404, DVP & 407. Bus stop just short 5 minute walk.
For sale
C$850,000
227 Apache Trl, Toronto, ON M2H 2W3
3beds
2baths
Single Family Residence
Built in ----
4,500 Square Feet Lot
$-- Zestimate®
C$--/sqft
C$-- HOA
What's special
Spacious home
- 4 hours |
- 14 |
- 0 |
Zillow last checked:
Listing updated:
Listed by:
RIGHT AT HOME REALTY INC.
Source: TRREB,MLS®#: C13575418 Originating MLS®#: Toronto Regional Real Estate Board
Originating MLS®#: Toronto Regional Real Estate BoardFacts & features
Interior
Bedrooms & bathrooms
- Bedrooms: 3
- Bathrooms: 2
Primary bedroom
- Level: Main
- Dimensions: 4.52 x 3.02
Bedroom 2
- Level: Main
- Dimensions: 3.73 x 2.92
Bedroom 3
- Level: Main
- Dimensions: 3.73 x 2.92
Dining room
- Level: Main
- Dimensions: 3.28 x 3.05
Kitchen
- Level: Main
- Dimensions: 2.63 x 2.44
Kitchen
- Level: Main
- Dimensions: 3.76 x 3.35
Laundry
- Level: Basement
- Dimensions: 3.2 x 2.98
Living room
- Level: Main
- Dimensions: 5.13 x 4.34
Recreation
- Level: Basement
- Dimensions: 12.8 x 3.56
Utility room
- Level: Basement
- Dimensions: 3.09 x 2.87
Heating
- Forced Air, Gas
Cooling
- Window Unit(s)
Features
- In-Law Capability
- Basement: Finished with Walk-Out,Separate Entrance
- Has fireplace: Yes
- Fireplace features: Wood Burning
Interior area
- Living area range: 1100-1500 null
Video & virtual tour
Property
Parking
- Total spaces: 3
- Parking features: Private Double
- Has garage: Yes
Features
- Pool features: None
Lot
- Size: 4,500 Square Feet
- Features: Public Transit, Fenced Yard, Park
Details
- Parcel number: 100020007
Construction
Type & style
- Home type: SingleFamily
- Architectural style: Bungalow-Raised
- Property subtype: Single Family Residence
Materials
- Brick
- Foundation: Block
- Roof: Asphalt Shingle
Utilities & green energy
- Sewer: Sewer
Community & HOA
Community
- Security: Security System
Location
- Region: Toronto
Financial & listing details
- Tax assessed value: C$661,000
- Annual tax amount: C$5,071
- Date on market: 7/17/2026
RIGHT AT HOME REALTY INC.
RIGHT AT HOME REALTY INC.
By pressing Contact Agent, you agree that the real estate professional identified above may call/text you about your search, which may involve use of automated means and pre-recorded/artificial voices. You don't need to consent as a condition of buying any property, goods, or services. Message/data rates may apply. You also agree to our Terms of Use. Zillow does not endorse any real estate professionals. We may share information about your recent and future site activity with your agent to help them understand what you're looking for in a home.
Price history
Price history is unavailable.
Public tax history
Tax history is unavailable.
Climate risks
Neighborhood: Pleasant View
Nearby schools
GreatSchools rating
No schools nearby
We couldn't find any schools near this home.
- C$2,7503 bd1 ba-- sqft243 Apache Trl, Toronto, ON M2H2W3For Rent

- C$798,0003 bd3 ba-- sqft3453 Victoria Park Ave #A310, Toronto, ON M1W0A9For Sale

- C$568,0003 bd2 ba-- sqft3453 Victoria Park Ave #A203, Toronto, ON M1W0A9For Sale

- C$668,0003 bd2 ba-- sqft3453 Victoria Park Ave #A207, Toronto, ON M1W0A9For Sale
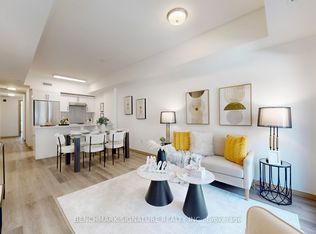
- C$430,0002 bd2 ba-- sqft3453 Victoria Park Ave #A319, Toronto, ON M1W0A9For Sale
- C$2,9003 bd3 ba-- sqft60 Morecambe Gate #C311, Toronto, ON M1W0A9For Rent
- C$2,6502 bd2 ba-- sqft60 Morecambe Gate #209, Toronto, ON M1W0A9For Rent
- C$598,0002 bd3 ba-- sqft60 Morecambe Gate #C316, Toronto, ON M1W0A9For Sale
Similar homes
- C$866,6006 bd3 ba-- sqft216 Shawnee Cir, Toronto, ON M2H 2Y4For Sale
 MLS ID #C13569824, RE/MAX EXCEL REALTY LTD.. TRREB
 - C$931,9005 bd3 ba-- sqft187 Apache Trl, Toronto, ON M2H 2J3For Sale
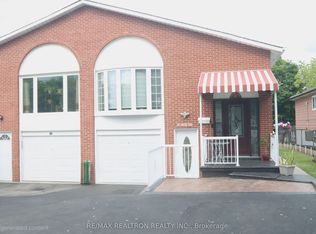 MLS ID #C13569548, RE/MAX REALTRON REALTY INC.. TRREB
 - C$799,0003 bd4 ba-- sqft116 Glen Springs Dr, Toronto, ON M1W 1X8For Sale
 MLS ID #E13570738, RE/MAX EXCEL REALTY LTD.. TRREB
 - C$868,0005 bd2 ba-- sqft34 Yucatan Rd, Toronto, ON M2H 2K8For Sale
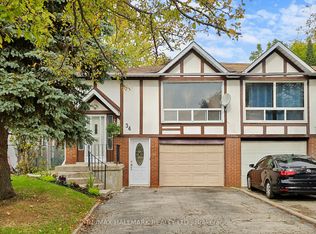 MLS ID #C13427032, RE/MAX HALLMARK REALTY LTD.. TRREB
 - C$889,0005 bd2 ba-- sqft25 Yucatan Rd, Toronto, ON M2H 2K9For SaleMLS ID #C13233448, KW Living Realty. TRREB
- C$899,0005 bd2 ba1.2k sqft50 Apache Trl, Toronto, ON M2H 2H8For SaleMLS ID #40834603, Bryan Jaskolka, Salesperson, CMI REAL ESTATE INC. ITSO
- C$999,0004 bd2 ba-- sqft48 Navaho Dr, Toronto, ON M2H 2X3For SaleMLS ID #C13480370, PROPERTY.CA INC.. TRREB
- C$836,0004 bd2 ba-- sqft154 Freshmeadow Dr, Toronto, ON M2H 2R1For SaleMLS ID #C13410408, CENTURY 21 ATRIA REALTY INC.. TRREB
- C$740,0003 bd2 ba-- sqft100 Echo Point #Penthouse 6, Toronto, ON M1W 2V2For SaleMLS ID #E13556776, ACHIEVERS REALTY. TRREB
- C$879,9004 bd2 ba-- sqft94 Muirhead Rd, Toronto, ON M2J 3W4For SaleMLS ID #C13236760, SUTTON GROUP OLD MILL REALTY INC.. TRREB
- C$968,8885 bd2 ba-- sqft124 Edmonton Dr, Toronto, ON M2J 3X1For SaleMLS ID #C13526260, ROYAL LEPAGE SIGNATURE REALTY. TRREB
- C$1,099,9004 bd4 ba-- sqft52 Hood Cres, Toronto, ON M1W 3C1For SaleMLS ID #E13563212, RE/MAX REALTRON REALTY INC.. TRREB
- C$798,0003 bd3 ba-- sqft3453 Victoria Park Ave #A310, Toronto, ON M1W 0A9For SaleMLS ID #E13443250, MASTER`S TRUST REALTY INC.. TRREB
- C$598,0002 bd3 ba-- sqft60 Morecambe Gate #C316, Toronto, ON M1W 0A9For SaleMLS ID #E13559730, HC REALTY GROUP INC.. TRREB
- C$668,0003 bd2 ba-- sqft3453 Victoria Park Ave #A207, Toronto, ON M1W 0A9For SaleMLS ID #E13545002, BENCHMARK SIGNATURE REALTY INC.. TRREB
- C$1,000,0006 bd4 ba-- sqft79 Huntsmill Blvd, Toronto, ON M1W 2Z8For SaleMLS ID #E13531458, CENTURY 21 PERCY FULTON LTD.. TRREB
- C$899,0005 bd3 ba-- sqft52 Endsleigh Cres, Toronto, ON M2J 3N6For SaleMLS ID #C13164550, KELLER WILLIAMS EMPOWERED REALTY. TRREB
- C$799,9993 bd3 ba-- sqft3079 Pharmacy Ave, Toronto, ON M1W 2H1For SaleMLS ID #E12752494, QUEENSWAY REAL ESTATE BROKERAGE INC.. TRREB
- C$828,0003 bd3 ba-- sqft120 Beverly Glen Blvd #61, Toronto, ON M1W 1W6For SaleMLS ID #E12924820, CENTURY 21 MYPRO REALTY. TRREB
- C$1,090,0005 bd4 ba-- sqft10 Parkdene Ct, Toronto, ON M1W 2J3For SaleMLS ID #E13235036, RE/MAX ACE REALTY INC.. TRREB
