** Rarely Available! ** This spacious 4-bedroom semi-detached home is perfect for growing families ** Nestled in a safe, family-oriented neighborhood where education is a top priority ** you are within easy walking distance to the prestigious Arbor Glen P.S. and A.Y. Jackson S.S ** The Property is Situated on a 30x120 ft deep lot with a 3-car parking on the driveway, The deep, rectangular backyard is a blank canvas-perfect for urban gardening, a custom patio, or a future home addition (with permits). ** Enjoy the peace of a quiet residential street tucked away from highway 404 and main street Don Mills, while remaining just steps from transit, shopping, and all daily essentials. ** Plan your move today and join this highly-sought after Hillcrest Village nieghborhood! **
For sale
C$836,000
154 Freshmeadow Dr, Toronto, ON M2H 2R1
4beds
2baths
Single Family Residence
Built in ----
3,605 Square Feet Lot
$-- Zestimate®
C$--/sqft
C$-- HOA
What's special
- 37 days |
- 50 |
- 1 |
Zillow last checked:
Listing updated:
Listed by:
CENTURY 21 ATRIA REALTY INC.
Source: TRREB,MLS®#: C13410408 Originating MLS®#: Toronto Regional Real Estate Board
Originating MLS®#: Toronto Regional Real Estate BoardFacts & features
Interior
Bedrooms & bathrooms
- Bedrooms: 4
- Bathrooms: 2
Primary bedroom
- Level: Second
- Dimensions: 3.35 x 3.05
Bedroom 2
- Level: Second
- Dimensions: 3.44 x 2.28
Bedroom 3
- Level: Second
- Dimensions: 3.32 x 2.65
Bedroom 4
- Level: Second
- Dimensions: 3.56 x 2.34
Dining room
- Level: Ground
- Dimensions: 2.43 x 2.74
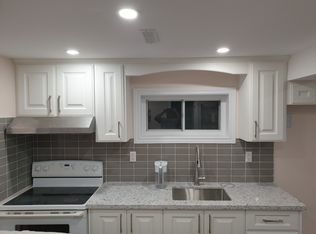
Kitchen
- Level: Ground
- Dimensions: 2.89 x 3.2
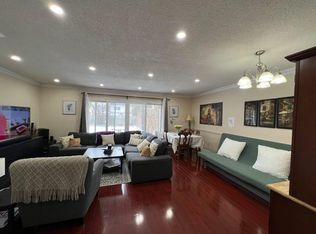
Living room
- Level: Ground
- Dimensions: 4.66 x 3.57
Recreation
- Level: Basement
- Dimensions: 0 x 0
Heating
- Forced Air, Gas
Cooling
- Central Air
Appliances
- Included: Water Heater Owned
Features
- Flooring: Carpet Free
- Basement: Finished
- Has fireplace: No
Interior area
- Living area range: 1100-1500 null
Property
Parking
- Total spaces: 3
- Parking features: Available, Private
Accessibility
- Accessibility features: Accessible Public Transit Nearby, Level Entrance, Parking
Features
- Stories: 2
- Pool features: None
Lot
- Size: 3,605 Square Feet
- Features: Fenced Yard, Public Transit, School, School Bus Route, Rectangular Lot
- Topography: Dry,Flat
Details
- Additional structures: Garden Shed
- Parcel number: 100060445
Construction
Type & style
- Home type: SingleFamily
- Property subtype: Single Family Residence
Materials
- Aluminum Siding, Brick
- Foundation: Unknown
- Roof: Unknown
Utilities & green energy
- Sewer: Sewer
Community & HOA
Location
- Region: Toronto
Financial & listing details
- Annual tax amount: C$4,213
- Date on market: 6/6/2026
CENTURY 21 ATRIA REALTY INC.
CENTURY 21 ATRIA REALTY INC.
By pressing Contact Agent, you agree that the real estate professional identified above may call/text you about your search, which may involve use of automated means and pre-recorded/artificial voices. You don't need to consent as a condition of buying any property, goods, or services. Message/data rates may apply. You also agree to our Terms of Use. Zillow does not endorse any real estate professionals. We may share information about your recent and future site activity with your agent to help them understand what you're looking for in a home.
Price history
Price history is unavailable.
Public tax history
Tax history is unavailable.
Climate risks
Neighborhood: Hillcrest Village
Nearby schools
GreatSchools rating
No schools nearby
We couldn't find any schools near this home.
- C$--1 bd1 ba700 sqft36 Hollyberry Trl #BASEMENT, Toronto, ON M2H2S1Off Market
- C$--3 bd3 ba1.3k sqft36 Hollyberry Trl #2, Toronto, ON M2H2S1Off Market
- C$--1 bd1 ba700 sqft36 Hollyberry Trl #881668, Toronto, ON M2H2S1Off Market
- C$--3 bd3 ba1.3k sqft36 Hollyberry Trl #881669, Toronto, ON M2H2S1Off Market
- C$--1 bd1 ba700 sqft36 Hollyberry Trl #1, Toronto, ON M2H2S1Off Market
- C$1,6002 bd1 ba-- sqft120 Hollyberry Trl #BASEMENT, Toronto, ON M2H2P1For Rent
- C$899,9995 bd3 ba-- sqft9 Applegate Cres, Toronto, ON M2H2R5For Sale
- C$--4 bd2 ba1.5k sqft45 Hollyberry Trl, Toronto, ON M2H2N9Off Market
Similar homes
- C$799,9004 bd3 ba-- sqft64 Dunbar Cres, Markham, ON L3R 6W6For Sale
 MLS ID #N13543964, RE/MAX REALTRON REALTY INC.. TRREB
 - C$799,8004 bd2 ba-- sqft16 By Pass Ct, Toronto, ON M1T 1L1For Sale
 MLS ID #E13485734, CENTURY 21 PERCY FULTON LTD.. TRREB
 - C$719,0004 bd2 ba-- sqft25 Whiteleas Ave, Toronto, ON M1B 1W8For Sale
 MLS ID #E13547120, RE/MAX REALTRON REALTY INC.. TRREB
 - C$968,8885 bd2 ba-- sqft124 Edmonton Dr, Toronto, ON M2J 3X1For Sale
 MLS ID #C13526260, ROYAL LEPAGE SIGNATURE REALTY. TRREB
 - C$848,0004 bd2 ba-- sqft205 Vauxhall Dr, Toronto, ON M1P 1R6For SaleMLS ID #E13483684, HARVEY KALLES REAL ESTATE LTD.. TRREB
- C$819,0003 bd2 ba-- sqft21 Spangler Rd, Markham, ON L3S 2G2For SaleMLS ID #N13546426, RE/MAX EXCEL REALTY LTD.. TRREB
- C$825,0004 bd1 ba-- sqft55 Sancrest Dr, Toronto, ON M1P 4A7For SaleMLS ID #E13487630, RE/MAX ALL-STARS REALTY INC.. TRREB
- C$739,0004 bd2 ba-- sqft29 Orton Park Rd, Toronto, ON M1G 3G2For SaleMLS ID #E13550614, RE/MAX CROSSROADS REALTY INC.. TRREB
- C$999,0004 bd2 ba-- sqft135 Combe Ave, Toronto, ON M3H 4K2For SaleMLS ID #C13552950, HARVEY KALLES REAL ESTATE LTD.. TRREB
- C$929,8004 bd2 ba-- sqft80 Heaslip Ter, Toronto, ON M1T 1W9For SaleMLS ID #E13440354, CENTRAL HOME REALTY INC.. TRREB
- C$789,0003 bd2 ba-- sqft115 Ellington Dr, Toronto, ON M1R 3Y2For SaleMLS ID #E13478556, CENTURY 21 ATRIA REALTY INC.. TRREB
- C$1,088,0005 bd2 ba-- sqft23 Lesgay Cres, Toronto, ON M2J 2H9For SaleMLS ID #C13520478, REMAX YOUR COMMUNITY REALTY. TRREB
- C$998,0005 bd4 ba-- sqft79 Upton Cres, Markham, ON L3R 3T3For SaleMLS ID #N13519040, HOME LEGEND REALTY INC.. TRREB
- C$899,9005 bd2 ba-- sqft91 Vauxhall Dr, Toronto, ON M1P 1R1For SaleMLS ID #E13491736, RE/MAX REALTRON REALTY INC.. TRREB
- C$789,0004 bd2 ba-- sqft1 Council Cres, Toronto, ON M3J 1J5For SaleMLS ID #W13421606, RE/MAX METROPOLIS REALTY. TRREB
- C$928,8004 bd2 ba-- sqft113 Sherwood Forest Dr, Markham, ON L3P 1P9For SaleMLS ID #N13533138, CENTURY 21 LEADING EDGE REALTY INC.. TRREB
- C$799,0006 bd2 ba-- sqft79 Samson Cres, Toronto, ON M1G 1N2For SaleMLS ID #E13480952, ROYAL LEPAGE CERTIFIED REALTY. TRREB
- C$899,9004 bd4 ba-- sqft39 Lamay Cres, Toronto, ON M1X 1J2For SaleMLS ID #E13418902, HOMELIFE MAPLE LEAF REALTY LTD.. TRREB
- C$799,0003 bd2 ba-- sqft41 Madelaine Ave, Toronto, ON M1L 2X6For SaleMLS ID #E13513382, T-ONE GROUP REALTY INC.,. TRREB
- C$999,9995 bd2 ba-- sqft1554 Warden Ave, Toronto, ON M1R 2T1For SaleMLS ID #E13484068, RE/MAX ALL-STARS REALTY INC.. TRREB
