Welcome Home To This Charming All-Brick Detached Bungalow, Beautifully Maintained And Move-In Ready Homes That Has Been Lovingly Cared For By The Same Owners For 30 Years! Featuring Almost $70,000 In Recent Renovations, This Versatile Home Offers 2+1 Bedrooms, 2 Full Baths, 2 Kitchens, A Separate Side Entrance, & A Fully Finished Basement Suite-Perfect For Extended Family, Multi-Generational Living, Or Rental Income Potential! Situated On An Impressive 125- Foot Deep Lot With A Huge Backyard. The Main Floor Features Hardwood Flooring Throughout, A Bright And Inviting Layout, An Updated Kitchen(2021), Renovated Bathroom(2021), & A Carpet- Free Interior. The Brand New Basement Suite Has Been Thoughtfully Renovated Just Under A Year Ago W/ A Side Entrance, Brand-New Kitchen, New Bathroom, New Flooring, New Windows, Pot Lights, A New Bedroom, & A Functional Living Space Offering Excellent Rental Or In-Law Suite Potential Other Big Upgrades! Roof Replacement (May 2020), New PVC Plumbing Upgrades (2025) For Peace of Mind And Long Term Reliability. Conveniently Located In The Highly Desirable Warden & Lawrence Area, You're Just Minutes From TTC Transit, Schools, Parks, Places Of Worship, Shopping Plazas, And Everyday Amenities. Walk To Costco, Food Basics, Parkway Mall, And Numerous Restaurants. Enjoy Quick Access To Highway 401, DVP, Highway 404, And Close Proximity To Scarborough General Hospital. A Rare Opportunity To Own A Turnkey Home With A Separate Entrance, Income Potential, And A Massive Backyard In A Prime Scarborough Location- Don't Miss It! Some Photos Have Been Enhanced And Virtually Staged For Marketing Purposes.
For sale
C$839,000
115 Ellington Dr, Toronto, ON M1R 3Y2
3beds
2baths
Single Family Residence
Built in ----
5,010 Square Feet Lot
$-- Zestimate®
C$--/sqft
C$-- HOA
What's special
All-brick detached bungalowHuge backyardHardwood flooring throughoutBright and inviting layoutCarpet-free interior
- 3 days |
- 8 |
- 1 |
Zillow last checked:
Listing updated:
Listed by:
CENTURY 21 ATRIA REALTY INC.
Source: TRREB,MLS®#: E13571510 Originating MLS®#: Toronto Regional Real Estate Board
Originating MLS®#: Toronto Regional Real Estate BoardFacts & features
Interior
Bedrooms & bathrooms
- Bedrooms: 3
- Bathrooms: 2
Primary bedroom
- Level: Main
- Dimensions: 4.3 x 3.3
Bedroom 2
- Level: Main
- Dimensions: 3.4 x 2.9
Laundry
- Level: Basement
- Dimensions: 0 x 0
Heating
- Forced Air, Gas
Cooling
- Central Air
Features
- In-Law Suite, Primary Bedroom - Main Floor
- Flooring: Carpet Free
- Basement: Finished,Separate Entrance
- Has fireplace: No
Interior area
- Living area range: 700-1100 null
Property
Parking
- Total spaces: 4
- Parking features: Available
Features
- Pool features: None
- Waterfront features: None
Lot
- Size: 5,010 Square Feet
- Features: Hospital, Library, Park, Place Of Worship, Public Transit, School
Details
- Additional structures: Fence - Full, Gazebo, Shed
- Parcel number: 063140095
Construction
Type & style
- Home type: SingleFamily
- Architectural style: Bungalow
- Property subtype: Single Family Residence
Materials
- Brick
- Foundation: Unknown
- Roof: Shingle
Utilities & green energy
- Sewer: Sewer
Community & HOA
Location
- Region: Toronto
Financial & listing details
- Annual tax amount: C$4,125
- Date on market: 7/16/2026
CENTURY 21 ATRIA REALTY INC.
CENTURY 21 ATRIA REALTY INC.
By pressing Contact Agent, you agree that the real estate professional identified above may call/text you about your search, which may involve use of automated means and pre-recorded/artificial voices. You don't need to consent as a condition of buying any property, goods, or services. Message/data rates may apply. You also agree to our Terms of Use. Zillow does not endorse any real estate professionals. We may share information about your recent and future site activity with your agent to help them understand what you're looking for in a home.
Price history
Price history is unavailable.
Public tax history
Tax history is unavailable.
Climate risks
Neighborhood: Wexford
Nearby schools
GreatSchools rating
No schools nearby
We couldn't find any schools near this home.
- C$--1 bd1 ba900 sqft143 Ellington Dr #1, Toronto, ON M1R3Y2Off Market
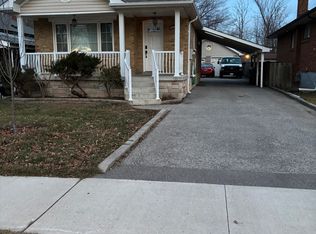
- C$3,2004 bd1 ba-- sqft79 Ellington Dr, Toronto, ON M1R3Y2For Rent
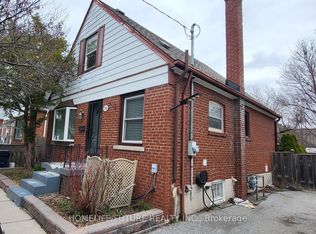
- C$2,7003 bd1 ba-- sqft9 Rossford Rd, Toronto, ON M1R4B2For Rent

- C$949,8966 bd3 ba-- sqft67 Ellington Dr, Toronto, ON M1R3Y2For Sale

- C$3,0003 bd1 ba-- sqft16 Compton Dr, Toronto, ON M1R4A6For Rent
- C$899,9996 bd3 ba-- sqft1285 Warden Ave, Toronto, ON M1R2R5For Sale
- C$--2 bd1 ba700 sqft259 Tower Dr #2, Toronto, ON M1R3P9Off Market
- C$1,2501 bd1 ba-- sqft259 Tower Dr BASEMENT 1, Toronto, ON M1R3P9For Rent
Similar homes
- C$799,9005 bd2 ba-- sqft91 Vauxhall Dr, Toronto, ON M1P 1R1For Sale
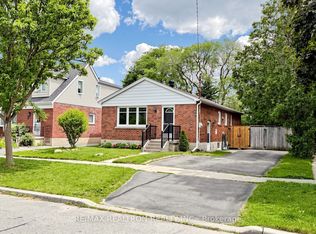 MLS ID #E13563512, RE/MAX REALTRON REALTY INC.. TRREB
 - C$849,9003 bd3 ba-- sqft23 Scotswood Rd, Toronto, ON M1R 3N3For Sale
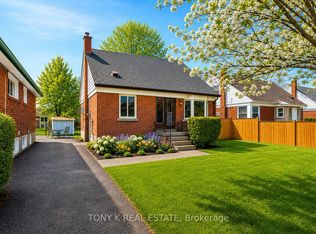 MLS ID #E13261764, TONY K REAL ESTATE. TRREB
 - C$819,9004 bd3 ba-- sqft220 John Tabor Trl, Toronto, ON M1B 2R4For Sale
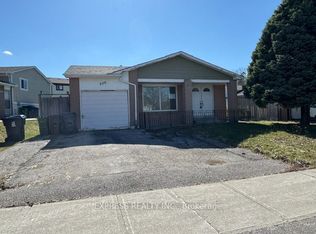 MLS ID #E13580532, EXPRESS REALTY INC.. TRREB
 - C$899,9004 bd3 ba-- sqft79 Meighen Ave, Toronto, ON M4B 2H4For Sale
 MLS ID #E13560126, ROYAL LEPAGE SIGNATURE REALTY. TRREB
 - C$834,9004 bd2 ba-- sqft94 Rochman Blvd, Toronto, ON M1H 1S2For SaleMLS ID #E13531622, REAL ESTATE HOMEWARD. TRREB
- C$799,8004 bd2 ba-- sqft16 By Pass Ct, Toronto, ON M1T 1L1For SaleMLS ID #E13485734, CENTURY 21 PERCY FULTON LTD.. TRREB
- C$815,0004 bd2 ba-- sqft27 Innismore Cres, Toronto, ON M1R 1C8For SaleMLS ID #E13051138, KELLER WILLIAMS ADVANTAGE REALTY. TRREB
- C$899,9003 bd2 ba-- sqft11 Innisdale Dr, Toronto, ON M1R 1C4For SaleMLS ID #E13463478, ROYAL LEPAGE SIGNATURE REALTY. TRREB
- C$897,0006 bd3 ba-- sqft3715 Saint Clair Ave E, Toronto, ON M1M 1T5For SaleMLS ID #E13562092, RE/MAX ACE REALTY INC.. TRREB
- C$799,0003 bd2 ba-- sqft41 Madelaine Ave, Toronto, ON M1L 2X6For SaleMLS ID #E13513382, T-ONE GROUP REALTY INC.,. TRREB
- C$899,0004 bd2 ba-- sqft4 Martorino Dr, Toronto, ON M1K 2J2For SaleMLS ID #E13525482, REAL ESTATE HOMEWARD. TRREB
- C$1,078,0005 bd2 ba-- sqft53 Bergen Rd, Toronto, ON M1P 1S1For SaleMLS ID #E13499518, CENTURY 21 ATRIA REALTY INC.. TRREB
- C$774,9005 bd2 ba-- sqft17 Chancellor Dr, Toronto, ON M1G 2W4For SaleMLS ID #E13545692, RE/MAX REALTRON REALTY INC.. TRREB
- C$929,8004 bd2 ba-- sqft80 Heaslip Ter, Toronto, ON M1T 1W9For SaleMLS ID #E13440354, CENTRAL HOME REALTY INC.. TRREB
- C$819,0003 bd2 ba-- sqft21 Spangler Rd, Markham, ON L3S 2G2For SaleMLS ID #N13546426, RE/MAX EXCEL REALTY LTD.. TRREB
- C$836,0004 bd2 ba-- sqft154 Freshmeadow Dr, Toronto, ON M2H 2R1For SaleMLS ID #C13410408, CENTURY 21 ATRIA REALTY INC.. TRREB
- C$800,0004 bd2 ba-- sqft291 Kennedy Rd E, Toronto, ON M1N 3P6For SaleMLS ID #E13205848, RE/MAX METROPOLIS REALTY. TRREB
- C$849,0003 bd1 ba-- sqft55 Frater Ave, Toronto, ON M4C 2H5For SaleMLS ID #E13430188, REALTY ONE GROUP FLAGSHIP. TRREB
- C$974,9004 bd2 ba-- sqft32 Florens Ave, Toronto, ON M1L 1R6For SaleMLS ID #E13531470, RIGHT AT HOME REALTY INC.. TRREB
- C$799,9004 bd3 ba-- sqft64 Dunbar Cres, Markham, ON L3R 6W6For SaleMLS ID #N13543964, RE/MAX REALTRON REALTY INC.. TRREB
