Built In 2002 And Fully Renovated From Bottom To Top, This Move-In Ready Home Showcases Modern Finishes And Exceptional Functionality Throughout. Backing Onto A Ravine, The Property Offers Rare Privacy And A Peaceful Natural Setting. The Bright Open-Concept Layout Is Filled With Natural Light From Large Windows, While The Brand-New Kitchen Features Quartz Countertops, A Stylish Backsplash, And New Stainless Steel Appliances, Including The Stove, Range Hood, And Refrigerator. A Fully Fenced Backyard, Located In A Highly Desirable Family-Friendly Neighbourhood Close To Schools, Transit, Shopping, And Restaurants, This Exceptional Home Is Perfect For Families, Multi-Generational Living, Or Investors.
For sale
C$1,388,000
153 Shepton Way, Toronto, ON M1V 5N4
4beds
3baths
Single Family Residence
Built in ----
2,599 Square Feet Lot
$-- Zestimate®
C$--/sqft
C$-- HOA
What's special
Modern finishesExceptional functionality throughoutBacking onto a ravineRare privacyPeaceful natural settingBright open-concept layoutBrand-new kitchen
- 81 days
- 3
- 0
Zillow last checked:
Listing updated:
Listed by:
FIRST CLASS REALTY INC.
Source: TRREB,MLS®#: E13536054 Originating MLS®#: Toronto Regional Real Estate Board
Originating MLS®#: Toronto Regional Real Estate BoardFacts & features
Interior
Bedrooms & bathrooms
- Bedrooms: 4
- Bathrooms: 3
Primary bedroom
- Description: Primary Bedroom
- Level: Second
- Area: 21.21 Square Meters
- Area source: Other
- Dimensions: 5.78 x 3.67
Bedroom 2
- Description: Bedroom 2
- Level: Second
- Area: 17.42 Square Meters
- Area source: Other
- Dimensions: 4.92 x 3.54
Bedroom 3
- Description: Bedroom 3
- Level: Second
- Area: 13.7 Square Meters
- Area source: Other
- Dimensions: 3.87 x 3.54
Bedroom 4
- Description: Bedroom 4
- Level: Second
- Area: 11.59 Square Meters
- Area source: Other
- Dimensions: 3.93 x 2.95
Dining room
- Description: Dining Room
- Level: Ground
- Area: 24.01 Square Meters
- Area source: Other
- Dimensions: 5.90 x 4.07
Family room
- Description: Family Room
- Level: Ground
- Area: 30.07 Square Meters
- Area source: Other
- Dimensions: 8.33 x 3.61
Kitchen
- Description: Kitchen
- Level: Ground
- Area: 30.07 Square Meters
- Area source: Other
- Dimensions: 8.33 x 3.61
Living room
- Description: Living Room
- Level: Ground
- Area: 24.01 Square Meters
- Area source: Other
- Dimensions: 5.90 x 4.07
Heating
- Forced Air, Gas
Cooling
- Central Air
Features
- Other
- Basement: Finished
- Has fireplace: Yes
Interior area
- Living area range: 2000-2500 null
Property
Parking
- Total spaces: 6
- Parking features: Private
- Has attached garage: Yes
Features
- Stories: 2
- Pool features: None
Lot
- Size: 2,599 Square Feet
- Features: Irregular Lot
Details
- Parcel number: 060150834
Construction
Type & style
- Home type: SingleFamily
- Property subtype: Single Family Residence
Materials
- Brick
- Foundation: Concrete
- Roof: Asphalt Shingle
Utilities & green energy
- Sewer: Sewer
Community & HOA
Location
- Region: Toronto
Financial & listing details
- Annual tax amount: C$7,111
- Date on market: 7/8/2026
Price history
Price history is unavailable.
Public tax history
Tax history is unavailable.
Climate risks
Neighborhood: Steeles
Nearby schools
GreatSchools rating
No schools nearby
We couldn't find any schools near this home.

Similar homes
- C$1,399,0007 bd6 ba-- sqft8 Simsbury Ct, Markham, ON L3R 3G7For Sale
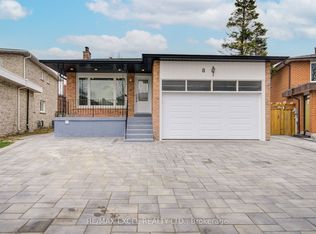 MLS ID #N13781606, RE/MAX EXCEL REALTY LTD.. TRREB
 - C$1,258,0004 bd4 ba-- sqft27 Bedle Ave, Toronto, ON M2H 1K7For Sale
 MLS ID #C13778370, HOMELIFE/BAYVIEW REALTY INC.. TRREB
 - C$1,185,0005 bd3 ba-- sqft90 Euclid Ave, Toronto, ON M1C 1J9For Sale
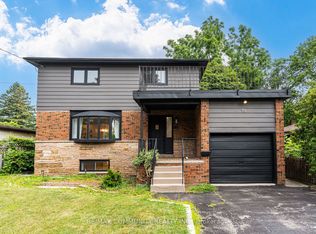 MLS ID #E13820450, RE/MAX COMMUNITY REALTY INC.. TRREB
 - C$1,290,0007 bd6 ba-- sqft200 McNicoll Ave, Toronto, ON M2H 2C3For Sale
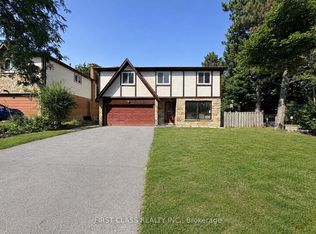 MLS ID #C13726100, FIRST CLASS REALTY INC.. TRREB
