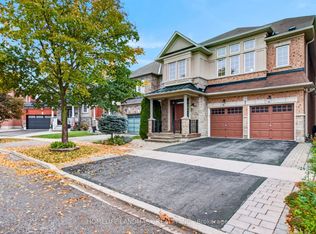
Welcome to this stunning, fully upgraded luxury home located in one of Richmond Hill's most sought-after communities and within the highly ranked Richmond Hill High School district. Built in 2014, this exceptional residence has been extensively renovated and updated with approximately 250K invested in premium improvements and finishes throughout. Featuring elegant flooring, upgraded tile work, designer lighting, and luxurious marble countertops with premium faucets in the kitchen, bathrooms, and laundry room, every detail reflects quality and sophistication. The professionally finished basement offers a separate walk out, soundproof walls and high ceiling, 2 bedrooms, 1 kitchen, 1 bathroom, living area, and separate laundry - ideal for extended family living or excellent rental income potential. Additional premium features include: Full-house Polysatin shutters with 25-year warranty, Elegant 12mm tempered glass front porch, Exterior soffit lighting creating beautiful evening curb appeal. Perfectly situated just a short 5-minute walk to Yonge Street, offering unmatched convenience to Sobeys, Canadian Tire, Shoppers Drug Mart, banks (CIBC, TD, BMO), restaurants, dental clinics, transit, and more. A rare opportunity to own a truly turn-key luxury home combining location, top-tier school district, quality craftsmanship, and income potential.
For sale
C$1,799,000
39 Riding Mountain Dr, Richmond Hill, ON L4E 0V4
6beds
5baths
Single Family Residence
Built in ----
3,520 Square Feet Lot
$-- Zestimate®
C$--/sqft
C$-- HOA
What's special
Elegant flooringUpgraded tile workDesigner lightingLuxurious marble countertopsProfessionally finished basementSoundproof walls
- 64 days
- 3
- 0
Zillow last checked:
Listing updated:
Listed by:
TARGET ONE REALTY POINT
Source: TRREB,MLS®#: N13660004 Originating MLS®#: Toronto Regional Real Estate Board
Originating MLS®#: Toronto Regional Real Estate BoardFacts & features
Interior
Bedrooms & bathrooms
- Bedrooms: 6
- Bathrooms: 5
Primary bedroom
- Description: Primary Bedroom
- Level: Second
- Area: 19.51 Square Meters
- Area source: Other
- Dimensions: 4.57 x 4.27
Bedroom
- Description: Living Room
- Level: Lower
- Area: 23.05 Square Meters
- Area source: Other
- Dimensions: 6.88 x 3.35
Bedroom 2
- Description: Bedroom 2
- Level: Second
- Area: 14.13 Square Meters
- Area source: Other
- Dimensions: 3.87 x 3.65
Bedroom 2
- Description: Living Room
- Level: Lower
- Area: 23.05 Square Meters
- Area source: Other
- Dimensions: 6.88 x 3.35
Bedroom 3
- Description: Bedroom 3
- Level: Second
- Area: 12.36 Square Meters
- Area source: Other
- Dimensions: 3.69 x 3.35
Bedroom 4
- Description: Bedroom 4
- Level: Second
- Area: 11.42 Square Meters
- Area source: Other
- Dimensions: 3.35 x 3.41
Breakfast
- Description: Breakfast
- Level: Main
- Area: 7.51 Square Meters
- Area source: Other
- Dimensions: 2.74 x 2.74
Dining room
- Description: Dining Room
- Level: Main
- Area: 23.05 Square Meters
- Area source: Other
- Dimensions: 6.88 x 3.35
Family room
- Description: Family Room
- Level: Main
- Area: 16.68 Square Meters
- Area source: Other
- Dimensions: 4.57 x 3.65
Kitchen
- Description: Kitchen
- Level: Main
- Area: 9.04 Square Meters
- Area source: Other
- Dimensions: 3.30 x 2.74
Living room
- Description: Living Room
- Level: Main
- Area: 23.05 Square Meters
- Area source: Other
- Dimensions: 6.88 x 3.35
Recreation
- Description: Living Room
- Level: Lower
- Area: 23.05 Square Meters
- Area source: Other
- Dimensions: 6.88 x 3.35
Heating
- Forced Air, Gas
Cooling
- Central Air
Features
- Other
- Basement: Full,Walk-Out Access,Separate Entrance,Apartment
- Has fireplace: Yes
Interior area
- Living area range: 2500-3000 null
Video & virtual tour
Property
Parking
- Total spaces: 6
- Parking features: Private
- Has attached garage: Yes
Features
- Stories: 2
- Pool features: None
Lot
- Size: 3,520 Square Feet
Details
- Parcel number: 031931255
Construction
Type & style
- Home type: SingleFamily
- Property subtype: Single Family Residence
Materials
- Brick
- Foundation: Concrete
- Roof: Asphalt Shingle
Utilities & green energy
- Sewer: Sewer
Community & HOA
Location
- Region: Richmond Hill
Financial & listing details
- Annual tax amount: C$7,281
- Date on market: 8/10/2026
Price history
Price history is unavailable.
Public tax history
Tax history is unavailable.
Climate risks
Neighborhood: The Hill
Nearby schools
GreatSchools rating
No schools nearby
We couldn't find any schools near this home.
- C$1,099,8003 bd3 ba-- sqft74 Paper Mills Cres, Richmond Hill, ON L4E0V4For Sale

- C$2,0001 bd1 ba1.2k sqft45 Paper Mills Cres #2, Richmond Hill, ON L4E0V5For Rent
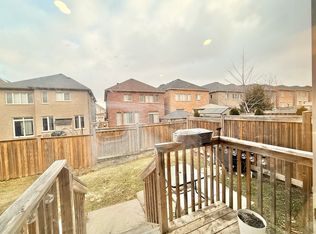
- C$3,3503 bd3 ba-- sqft25 Paper Mills Cres, Richmond Hill, ON L4E0V5For Rent

- C$1,248,8885 bd5 ba-- sqft96 Port Arthur Cres, Richmond Hill, ON L4E0Z9For Sale
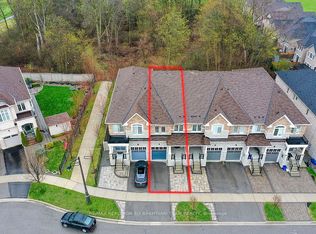
Similar homes
- C$1,799,0004 bd4 ba-- sqft15 Motley Ct, Richmond Hill, ON L4E 0N4For Sale
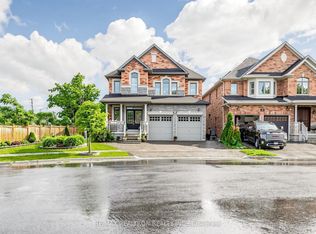 MLS ID #N13666552, RE/MAX REALTRON REALTY INC.. TRREB
 - C$1,735,0004 bd5 ba-- sqft66 Bush Ridges Ave, Richmond Hill, ON L4E 0P1For Sale
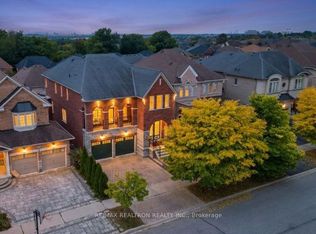 MLS ID #N13852886, RE/MAX REALTRON REALTY INC.. TRREB
 - C$1,438,0006 bd4 ba-- sqft72 Vandervoort Dr, Richmond Hill, ON L4E 0C7For Sale
 MLS ID #N13861282, HOMELIFE LANDMARK REALTY INC.. TRREB
 - C$1,520,0005 bd5 ba-- sqft75 Estrella Cres, Richmond Hill, ON L4E 0S3For Sale
 MLS ID #N13861212, HOMELIFE LANDMARK REALTY INC.. TRREB
