Skip main navigation
Under contract
  • C$1,539,000

    6 Jonah Dr, Richmond Hill, ON L4E 4L9

    4beds
    3baths
    Single Family Residence
    Built in ----
    4,359 Square Feet Lot
    $-- Zestimate®
    C$--/sqft
    C$-- HOA

    What's special

    Refined corner residenceThoughtful designNatural lightQuietly elevated settingWelcoming front foyerBright well-proportioned living spacesMultiple windows
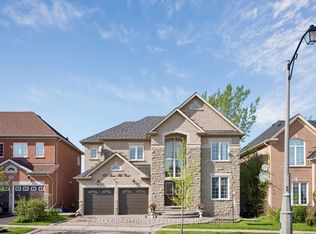
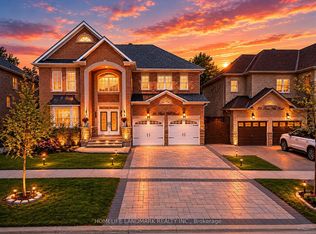
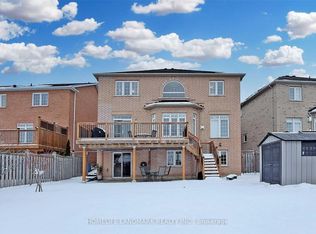
    Steps from TOP-RANKED schools, including St. Theresa of Lisieux Catholic High School, Richmond Hill High School, and Moraine Hills Public School, all within a highly sought-after educational district. Welcome to this refined corner residence in the prestigious Jefferson community, where thoughtful design, natural light, and everyday convenience come together in a quietly elevated setting. Positioned for exceptional accessibility, the home offers immediate connections to HWY 404, 7, and 407, and is just minutes to the Gormley transit hub, this home offers seamless connectivity in every direction. A welcoming front foyer sets an elegant tone, leading into bright, well-proportioned living spaces filled with natural light from multiple windows. A thoughtfully placed skylight above the staircase further elevates the interior, creating a warm and airy transition to the second floor. The modern kitchen features premium stainless steel appliances and a high-performance gas cooktop, designed for both daily living and entertaining. This corner unit offers 4 spacious bedrooms and 2 full bathrooms, providing a practical and comfortable layout for families. Convenience continues with a second-floor laundry area and a private driveway with no sidewalk, allowing for added parking ease. The backyard extends the living space, featuring a shed for additional storage, a fire pit for relaxed evenings, and a propane gas barbecue grill, creating an ideal setting for outdoor enjoyment. A mix of interlock and grass provides a balanced, low-maintenance outdoor space. Perfectly located near everyday essentials including Sobeys, No Frills, Longo's, and Costco, as well as community amenities such as Richmond Green Sports Centre and Park and Summit Golf & Country Club. Opportunities in this pocket of Jefferson are rare. A home that truly stands out and is best experienced in person!
    38 days
    |
    13
    |
    0
    |

    Zillow last checked:

    Listing updated:

    Listed by:

    KELLER WILLIAMS EMPOWERED REALTY

    Source: TRREB,MLS®#: N13544852MLS LogoOriginating MLS®#: Toronto Regional Real Estate Board

      Facts & features

      Interior

      Bedrooms & bathrooms
      • Bedrooms: 4
      • Bathrooms: 3
      Primary bedroom
      • Description: Primary Bedroom
      • Level: Upper
      • Area: 25.42 Square Meters
      • Area source: Other
      • Dimensions: 4.39 x 5.79
      Bedroom 2
      • Description: Bedroom 2
      • Level: Upper
      • Area: 16.81 Square Meters
      • Area source: Other
      • Dimensions: 4.05 x 4.15
      Bedroom 3
      • Description: Bedroom 3
      • Level: Upper
      • Area: 12.66 Square Meters
      • Area source: Other
      • Dimensions: 3.05 x 4.15
      Bedroom 4
      • Description: Bedroom 4
      • Level: Upper
      • Area: 12.66 Square Meters
      • Area source: Other
      • Dimensions: 3.05 x 4.15
      Breakfast
      • Description: Breakfast
      • Level: Lower
      • Area: 21.62 Square Meters
      • Area source: Other
      • Dimensions: 5.46 x 3.96
      Dining room
      • Description: Dining Room
      • Level: Lower
      • Area: 16.53 Square Meters
      • Area source: Other
      • Dimensions: 4.63 x 3.57
      Family room
      • Description: Family Room
      • Level: Lower
      • Area: 18.96 Square Meters
      • Area source: Other
      • Dimensions: 5.18 x 3.66
      Kitchen
      • Description: Kitchen
      • Level: Lower
      • Area: 21.62 Square Meters
      • Area source: Other
      • Dimensions: 5.46 x 3.96
      Living room
      • Description: Living Room
      • Level: Lower
      • Area: 16.53 Square Meters
      • Area source: Other
      • Dimensions: 4.63 x 3.57
      Heating
      • Forced Air, Gas
      Cooling
      • Central Air
      Features
      • Other
      • Basement: Unfinished
      • Has fireplace: Yes
      Interior area
      • Living area range: 2500-3000 null

      Property

      Parking
      • Total spaces: 6
      • Parking features: Available
      • Has attached garage: Yes
      Features
      • Stories: 2
      • Pool features: None
      • Waterfront features: None
      Lot
      • Size: 4,359 Square Feet
      Details
      • Parcel number: 032080925

      Construction

      Type & style
      • Home type: SingleFamily
      • Property subtype: Single Family Residence
      Materials
      • Brick
      • Foundation: Concrete
      • Roof: Asphalt Shingle

      Utilities & green energy

      • Sewer: Sewer

      Community & HOA

      Location
      • Region: Richmond Hill

      Financial & listing details

      • Annual tax amount: C$7,104
      • Date on market: 7/9/2026

        Price history

        Price history is unavailable.

        Public tax history

        Tax history is unavailable.

        Climate risks

        Neighborhood: The Hill

        Getting around

        57 / 100
        Somewhat Walkable
        41 / 100
        Somewhat Bikeable

        Nearby schools

        GreatSchools rating

        No schools nearby

        We couldn't find any schools near this home.

        Similar homes