A rare offering In the highly sought after "Jefferson" neighborhood. The Lancaster, a 4-brdroom home, has great curb appeal with it's atone entrance, oval window and railing details. The spacious design of this home offers everything from a Den/Home Office with beautiful French Doors, a lovely formal parlour and separate Dining Room with coffered ceiling. The Kitchen is spacious and has a center island and large Breakfast Area. The Family Room is well illuminated with windows flanking the inviting fireplace. Tucked behind the Staircase is a convenient Powder Room and Laundry Room with access to the Garage. The second storey offers every amenity. The Master Retreat boasts his and hers walk-in closets and private ensuite with a separate shower, his and her sinks and a corner oval tub.
Under contract
C$1,499,888
101 Townwood Dr, Richmond Hill, ON L4E 4T2
5beds
4baths
Single Family Residence
Built in ----
4,424 Square Feet Lot
$-- Zestimate®
C$--/sqft
C$-- HOA
What's special
Great curb appealOval windowRailing detailsLovely formal parlourCenter islandLarge breakfast areaInviting fireplace
- 19 days
- 37
- 0
Zillow last checked:
Listing updated:
Listed by:
RIGHT AT HOME REALTY INC.
Source: TRREB,MLS®#: N13665134 Originating MLS®#: Toronto Regional Real Estate Board
Originating MLS®#: Toronto Regional Real Estate BoardFacts & features
Interior
Bedrooms & bathrooms
- Bedrooms: 5
- Bathrooms: 4
Primary bedroom
- Level: Second
- Dimensions: 6.04 x 3.96
Bedroom 2
- Level: Second
- Dimensions: 4.76 x 3.84
Bedroom 3
- Level: Second
- Dimensions: 3.41 x 3.78
Bedroom 4
- Level: Second
- Dimensions: 3.6 x 3.35
Bedroom 5
- Level: Ground
- Dimensions: 3.35 x 2.74
Other
- Level: Ground
Breakfast
- Level: Ground
- Dimensions: 3.23 x 3.96
Dining room
- Level: Ground
- Dimensions: 4.27 x 3.41
Family room
- Level: Ground
- Dimensions: 5.18 x 3.96
Kitchen
- Level: Ground
- Dimensions: 2.74 x 3.96
Living room
- Level: Ground
- Dimensions: 4.27 x 3.35
Heating
- Forced Air, Gas
Cooling
- Central Air
Features
- In-Law Capability
- Basement: Full,Unfinished,Walk-Up Access
- Has fireplace: Yes
Interior area
- Living area range: 3000-3500 null
Property
Parking
- Total spaces: 6
- Parking features: Garage
- Has garage: Yes
Features
- Stories: 2
- Pool features: None
Lot
- Size: 4,424 Square Feet
Details
- Parcel number: 032081110
Construction
Type & style
- Home type: SingleFamily
- Property subtype: Single Family Residence
Materials
- Stone
- Foundation: Concrete
- Roof: Asphalt Shingle
Utilities & green energy
- Sewer: Sewer
Community & HOA
Location
- Region: Richmond Hill
Financial & listing details
- Annual tax amount: C$7,897
- Date on market: 8/12/2026
Price history
Price history is unavailable.
Public tax history
Tax history is unavailable.
Climate risks
Neighborhood: The Hill
Nearby schools
GreatSchools rating
No schools nearby
We couldn't find any schools near this home.

Similar homes
- C$1,500,0005 bd4 ba-- sqft24 Aristotle Dr E, Richmond Hill, ON L4S 1J2For Sale
 MLS ID #N13593418, RIGHT AT HOME REALTY INC.. TRREB
 - C$1,499,0005 bd4 ba-- sqft36 Hall St, Richmond Hill, ON L4C 4N6For Sale
 MLS ID #N13564100, RE/MAX EXCEL REALTY LTD.. TRREB
 - C$1,400,0005 bd2 ba-- sqft4 Wendy Way, Richmond Hill, ON L4E 2V6For Sale
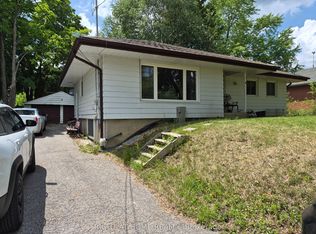 MLS ID #N13553980, RIGHT AT HOME REALTY INC.. TRREB
 - C$1,349,0004 bd4 ba-- sqft36 Tamara Dr, Richmond Hill, ON L4S 1E4For Sale
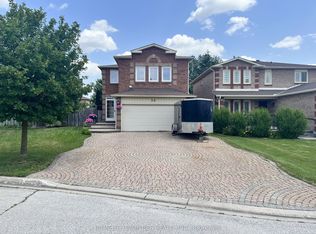 MLS ID #N13516274, HOMELIFE FRONTIER REALTY INC.. TRREB
