Welcome to 20 Fenyrose Crescent, an exceptional estate residence in the prestigious Pinewood Estates community of Vaughan. Situated on a spectacular 1.43-acre lot on a quiet cul-de-sac, directly across from a park and minutes from The National Golf Club, this beautifully maintained property offers an exceptional combination of privacy, luxury, and future potential.Offering over 5,460 sq. ft. of finished living space, this elegant home features a grand foyer, hardwood flooring, spacious principal rooms, custom millwork, multiple fireplaces, and large windows overlooking the beautifully landscaped grounds. The chef-inspired kitchen boasts custom cabinetry, granite countertops, premium appliances, a generous centre island with breakfast bar, and opens to the inviting family room with fireplace and walk-out to the backyard.The upper level features four spacious bedrooms, including a luxurious primary suite with a sitting area, custom walk-in closet, and spa-inspired 6-piece ensuite. The finished lower level is designed for entertaining with a large recreation room, wet bar with kitchenette, dining area, home gym, built-in cabinetry, and multiple seating areas.Step outside to your private backyard retreat featuring a newer saltwater pool, hot tub, professionally landscaped gardens, mature trees, and multiple outdoor living spaces offering exceptional privacy.The oversized estate lot provides outstanding space to enjoy today while also offering future possibilities, subject to all applicable approvals. Surrounded by distinguished luxury residences, this is a rare opportunity to own in one of Vaughan's most sought-after estate communities.Complete with a 3-car garage, 6-car driveway, municipal services, and close proximity to premier golf, parks, top-rated schools, and major highways, 20 Fenyrose Crescent offers an exceptional lifestyle in one of Vaughan's most desirable locations.
For sale
C$5,999,000
20 Fenyrose Cres, Vaughan, ON L4L 7B3
4beds
4baths
Single Family Residence
Built in ----
1 Square Feet Lot
$-- Zestimate®
C$--/sqft
C$-- HOA
What's special
Quiet cul-de-sacGrand foyerHardwood flooringSpacious principal roomsCustom millworkMultiple fireplacesChef-inspired kitchen
- 22 days |
- 44 |
- 0 |
Zillow last checked:
Listing updated:
Listed by:
ANALYST REALTY INC.
Source: TRREB,MLS®#: N13500546 Originating MLS®#: Toronto Regional Real Estate Board
Originating MLS®#: Toronto Regional Real Estate BoardFacts & features
Interior
Bedrooms & bathrooms
- Bedrooms: 4
- Bathrooms: 4
Primary bedroom
- Level: Second
- Dimensions: 7.58 x 7.33
Bedroom 2
- Level: Second
- Dimensions: 4.26 x 4.05
Bedroom 3
- Level: Second
- Dimensions: 4.23 x 4.05
Bedroom 4
- Level: Second
- Dimensions: 4.23 x 3.42
Dining room
- Level: Basement
- Dimensions: 3.75 x 3.19
Dining room
- Level: Ground
- Dimensions: 4.39 x 3.99
Exercise room
- Level: Basement
- Dimensions: 3.98 x 3.66
Family room
- Level: Ground
- Dimensions: 5.54 x 4.02
Foyer
- Level: Ground
- Dimensions: 3.81 x 3.38
Kitchen
- Level: Ground
- Dimensions: 7.02 x 4.01
Kitchen
- Level: Basement
- Dimensions: 3.55 x 2.81
Laundry
- Level: Ground
- Dimensions: 2.43 x 1.89
Living room
- Level: Ground
- Dimensions: 5.84 x 3.99
Mud room
- Level: Ground
- Dimensions: 2.75 x 1.89
Office
- Level: Ground
- Dimensions: 3.47 x 3.41
Recreation
- Level: Basement
- Dimensions: 14.02 x 7.19
Heating
- Forced Air, Gas
Cooling
- Central Air
Appliances
- Included: Bar Fridge, Disposal
Features
- Storage
- Flooring: Carpet Free
- Basement: Full,Finished
- Has fireplace: Yes
- Fireplace features: Family Room, Living Room, Recreation Room, Natural Gas
Interior area
- Living area range: 3500-5000 null
Video & virtual tour
Property
Parking
- Total spaces: 9
- Parking features: Private, Garage Door Opener
- Has garage: Yes
Features
- Stories: 2
- Patio & porch: Deck, Patio, Porch
- Exterior features: Landscaped, Lighting, Privacy
- Has private pool: Yes
- Pool features: In Ground
- Has spa: Yes
- Spa features: Hot Tub
- Has view: Yes
- View description: Garden, Park/Greenbelt, Pool, Trees/Woods
Lot
- Size: 1 Square Feet
- Features: Cul de Sac/Dead End, Fenced Yard, Golf, Greenbelt/Conservation, Park, School, Irregular Lot
- Topography: Level
Details
- Additional structures: Fence - Full
- Parcel number: 032840215
- Other equipment: Sump Pump
Construction
Type & style
- Home type: SingleFamily
- Property subtype: Single Family Residence
Materials
- Brick
- Foundation: Concrete
- Roof: Shingle
Utilities & green energy
- Sewer: Sewer
Community & HOA
Community
- Security: Carbon Monoxide Detector(s), Monitored, Smoke Detector(s), Security System
Location
- Region: Vaughan
Financial & listing details
- Annual tax amount: C$16,316
- Date on market: 6/29/2026
ANALYST REALTY INC.
ANALYST REALTY INC.
By pressing Contact Agent, you agree that the real estate professional identified above may call/text you about your search, which may involve use of automated means and pre-recorded/artificial voices. You don't need to consent as a condition of buying any property, goods, or services. Message/data rates may apply. You also agree to our Terms of Use. Zillow does not endorse any real estate professionals. We may share information about your recent and future site activity with your agent to help them understand what you're looking for in a home.
Price history
Price history is unavailable.
Public tax history
Tax history is unavailable.
Climate risks
Neighborhood: Woodbridge
Nearby schools
GreatSchools rating
No schools nearby
We couldn't find any schools near this home.
- C$4,799,9999 bd11 ba-- sqft139 Orr Ave, Vaughan, ON L4L9K2For Sale
- C$3,999,9997 bd6 ba-- sqft16 Flatbush Ave, Vaughan, ON L4L8K3For Sale

- C$1,499,0007,800 Square FeetLOT Colucci Dr #A, Vaughan, ON L4L9K2Lot/Land
- C$1,499,0007,800 Square FeetLOT Colucci Dr #B, Vaughan, ON L4L9K2Lot/Land
- C$6,200,0004 bd5 ba-- sqft58 Bucks Pl, Vaughan, ON L4L3P9For Sale
- C$7,999,9906 bd9 ba-- sqft38 Sugarbush Ct, Vaughan, ON L4L2Z2For Sale
- C$5,850,0005 bd5 ba-- sqft72 Golf Ave, Vaughan, ON L4L3A5For Sale
- C$2,099,0005 bd5 ba-- sqft51 Babak Blvd, Vaughan, ON L4L9A5For Sale
Similar homes
- C$6,200,0004 bd5 ba-- sqft58 Bucks Pl, Vaughan, ON L4L 3P9For Sale
 MLS ID #N13526728, REMAX YOUR COMMUNITY REALTY. TRREB
 - C$5,999,0007 bd9 ba-- sqft45 Boyle Dr, Richmond Hill, ON L4C 6C8For Sale
 MLS ID #N13481428, RE/MAX REALTRON REALTY INC.. TRREB
 - C$5,799,0005 bd7 ba-- sqft34 Rosebud Ct, Vaughan, ON L0J 1C0For Sale
 MLS ID #N12921224, INTERCITY REALTY INC.. TRREB
 - C$2,999,9885 bd5 ba-- sqft59 Mellings Dr, Vaughan, ON L4L 8J2For Sale
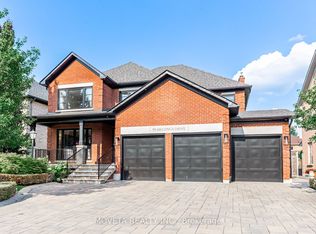 MLS ID #N13031954, MOVETA REALTY INC.. TRREB
 - C$3,148,9255 bd6 ba-- sqft29 Bindertwine Blvd, Vaughan, ON L0J 1C0For SaleMLS ID #N13522744, ANALYST REALTY INC.. TRREB
- C$4,449,8005 bd6 ba-- sqft145 Renaissance Ct, Vaughan, ON L4J 7W4For SaleMLS ID #N13032890, AIMHOME REALTY INC.. TRREB
- C$4,395,0004 bd5 ba-- sqft59 Orico Ct, Vaughan, ON L0J 1C0For SaleMLS ID #N13163374, NEST SEEKERS INTERNATIONAL REAL ESTATE. TRREB
- C$6,988,0006 bd5 ba-- sqft102 Cumberland Dr, Mississauga, ON L5G 3M8For SaleMLS ID #W13590736, SOTHEBY'S INTERNATIONAL REALTY CANADA. TRREB
- C$4,995,0006 bd6 ba-- sqft50 Evita Ct, Vaughan, ON L4J 8K6For SaleMLS ID #N13241302, RE/MAX REALTRON REALTY INC.. TRREB
- C$3,189,9004 bd5 ba-- sqft21 Capner Ct, Vaughan, ON L0J 1C0For SaleMLS ID #N13129120, INTERCITY REALTY INC.. TRREB
- C$3,300,0006 bd6 ba-- sqft44 Bellini Ave, Brampton, ON L6P 0E2For SaleMLS ID #W13583394, ANJIA REALTY. TRREB
- C$3,788,0004 bd6 ba-- sqft166 Weaver Ct, Vaughan, ON L0J 1C0For SaleMLS ID #N13431318, CAPITAL NORTH REALTY CORPORATION. TRREB
- C$3,188,8886 bd5 ba-- sqft43 Belsite Ct, Vaughan, ON L0J 1C0For SaleMLS ID #N13465990, ANALYST REALTY INC.. TRREB
- C$6,650,0005 bd7 ba-- sqft2600 17th Sideroad, King, ON L7B 1A3For SaleMLS ID #N12728250, QUEENSWAY REAL ESTATE BROKERAGE INC.. TRREB
- C$5,699,0005 bd7 ba-- sqft1544 Lochlin Trl, Mississauga, ON L5G 3V7For SaleMLS ID #W13507450, RE/MAX ESCARPMENT REALTY INC.. TRREB
- C$7,999,9005 bd7 ba-- sqft20 Orico Ct, Vaughan, ON L0J 1C0For SaleMLS ID #N12985482, INTERCITY REALTY INC.. TRREB
- C$5,288,0006 bd7 ba-- sqft2 Spirea Ct, Markham, ON L3T 2W1For SaleMLS ID #N13124656, ROYAL LEPAGE SIGNATURE REALTY. TRREB
- C$3,899,0005 bd8 ba-- sqft160 King High Dr, Vaughan, ON L4J 3N5For SaleMLS ID #N13244732, RE/MAX REALTRON REALTY INC.. TRREB
- C$5,800,0005 bd7 ba-- sqft169 Old Forest Hill Rd, Toronto, ON M6C 2G7For SaleMLS ID #C13488406, CITY PLUS REALTY INC.. TRREB
- C$2,999,8886 bd5 ba-- sqft171 Woodgate Pines Dr, Vaughan, ON L4H 4K5For SaleMLS ID #N13231702, CRESCENDO REALTY INC.. TRREB
