Welcome to 139 Orr Avenue, where over 13,000 Sq. Ft. of custom built luxury awaits in one of the GTAs most prestigious neighbourhoods. The striking Indiana limestone, solid brick and DuRock stucco exterior accented by copper roofing and low E, argon filled wood clad windows sets the tone for the handcrafted details within. Step through custom walnut and stained glass doors into a marble foyer and you will discover solid poplar and cherry doors, hand stained maple stairs, walnut and oak floors, plus hand painted Bloomsbury maple and cherry cabinetry throughout. Radiant in floor heating on every level (with solar ready hookups), high velocity A/C, HRV exchangers and steam humidifiers ensure comfort year round. The main floor flows effortlessly from formal dining and music rooms to a sunken family room anchored by a stone faced fireplace. The chefs kitchen features Viking appliances, a spacious island, plenty of counter space, and a bakers kitchen for seamless entertaining. Upstairs, seven generous bedrooms each offer custom closets, private ensuites and built in study nooks, while the loft provides versatile lounge or play space. Downstairs, the fully finished basement is your ultimate retreat with a second kitchen, entertainment area with built-in 5.1 Grohe speakers and stone accents, gym, wine cellar, and spacious laundry room with laundry chute plus direct walk up access to the backyard. Outside, flagstone porches, landscape lighting, mature trees and an integrated sprinkler system complete this truly exceptional estate. The heated four car garage with workshop provides ample space for parking and storage. Located just minutes from top schools, parks, Vaughan Mills, Rutherford GO Station, VMC subway station, Canadas Wonderland and highways 400, 407 and 7.
For sale
C$4,799,999
139 Orr Ave, Vaughan, ON L4L 9K2
9beds
11baths
Single Family Residence
Built in ----
0.5 Acres Lot
$-- Zestimate®
C$--/sqft
C$-- HOA
What's special
Durock stucco exteriorCopper roofingMarble foyerHand stained maple stairsWalnut and oak floorsHrv exchangersSteam humidifiers
- 140 days |
- 29 |
- 1 |
Zillow last checked:
Listing updated:
Listed by:
INTERCITY REALTY INC.
Source: TRREB,MLS®#: N12844834 Originating MLS®#: Toronto Regional Real Estate Board
Originating MLS®#: Toronto Regional Real Estate BoardFacts & features
Interior
Bedrooms & bathrooms
- Bedrooms: 9
- Bathrooms: 11
Primary bedroom
- Level: Second
- Dimensions: 6.76 x 5.66
Bedroom
- Level: Second
- Dimensions: 6.51 x 4.87
Bedroom 2
- Level: Second
- Dimensions: 4.87 x 4.87
Bedroom 3
- Level: Second
- Dimensions: 5.81 x 4.59
Bedroom 4
- Level: Second
- Dimensions: 6.09 x 5.17
Bedroom 5
- Level: Second
- Dimensions: 5.69 x 4.87
Dining room
- Level: Main
- Dimensions: 6.09 x 3.34
Family room
- Level: Main
- Dimensions: 6.7 x 3.34
Kitchen
- Level: Main
- Dimensions: 10.14 x 5.66
Library
- Level: Main
- Dimensions: 3.66 x 3.66
Living room
- Description: Living Room
- Level: Main
- Area: 23.81 Square Meters
- Area source: Other
- Dimensions: 4.88 x 4.88
Office
- Level: Main
- Dimensions: 4.91 x 4.56
Heating
- Radiant, Gas
Cooling
- Central Air
Features
- None
- Basement: Finished
- Has fireplace: Yes
Interior area
- Living area range: 5000 + null
Property
Parking
- Total spaces: 16
- Parking features: Private
- Has attached garage: Yes
Features
- Stories: 2
- Pool features: None
Lot
- Size: 0.5 Acres
- Features: Irregular Lot
Construction
Type & style
- Home type: SingleFamily
- Property subtype: Single Family Residence
Materials
- Stone, Stucco (Plaster)
- Foundation: Concrete
- Roof: Shingle
Utilities & green energy
- Sewer: Sewer
Community & HOA
Location
- Region: Vaughan
Financial & listing details
- Annual tax amount: C$28,113
- Date on market: 3/4/2026
INTERCITY REALTY INC.
INTERCITY REALTY INC.
By pressing Contact Agent, you agree that the real estate professional identified above may call/text you about your search, which may involve use of automated means and pre-recorded/artificial voices. You don't need to consent as a condition of buying any property, goods, or services. Message/data rates may apply. You also agree to our Terms of Use. Zillow does not endorse any real estate professionals. We may share information about your recent and future site activity with your agent to help them understand what you're looking for in a home.
Price history
Price history is unavailable.
Public tax history
Tax history is unavailable.
Climate risks
Neighborhood: Woodbridge
Nearby schools
GreatSchools rating
No schools nearby
We couldn't find any schools near this home.
- C$1,499,0007,800 Square FeetLOT Colucci Dr #A, Vaughan, ON L4L9K2Lot/Land
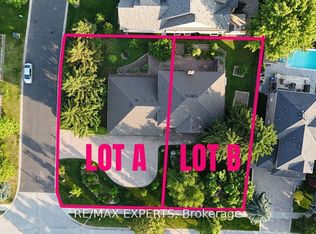
- C$1,499,0007,800 Square FeetLOT Colucci Dr #B, Vaughan, ON L4L9K2Lot/Land
- C$2,099,0005 bd5 ba-- sqft51 Babak Blvd, Vaughan, ON L4L9A5For Sale

- C$2,999,0003 bd3 ba-- sqft80 Colucci Dr, Vaughan, ON L4L9A6For Sale
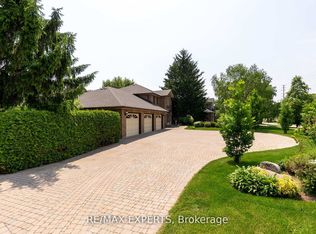
- C$5,999,0004 bd4 ba-- sqft20 Fenyrose Cres, Vaughan, ON L4L7B3For Sale
- C$1,799,0004 bd4 ba-- sqft110 Velmar Dr, Vaughan, ON L4L8W4For Sale
- C$1,950,0005 bd4 ba-- sqft215 Velmar Dr, Vaughan, ON L4L8K3For Sale
- C$3,999,9997 bd6 ba-- sqft16 Flatbush Ave, Vaughan, ON L4L8K3For Sale
Similar homes
- C$4,388,8006 bd7 ba-- sqft161 Renaissance Ct, Vaughan, ON L4J 7W4For Sale
 MLS ID #N13581674, FOREST HILL REAL ESTATE INC.. TRREB
 - C$5,800,0007 bd9 ba-- sqft60 Parr Pl, Vaughan, ON L4J 8L1For Sale
 MLS ID #N13568898, RE/MAX REALTRON BARRY COHEN HOMES INC.. TRREB
 - C$4,788,0007 bd8 ba-- sqft56 Winchester Ln, Richmond Hill, ON L4C 6Y7For Sale
 MLS ID #N13155188, BAY STREET GROUP INC.. TRREB
 - C$4,499,0007 bd7 ba-- sqft75 Arnold Ave, Vaughan, ON L4J 1B4For Sale
 MLS ID #N13028326, RE/MAX REALTRON REALTY INC.. TRREB
 - C$5,680,0006 bd6 ba-- sqft80 Callaway Ct, Vaughan, ON L4J 8K9For SaleMLS ID #N13427442, RE/MAX REALTRON REALTY INC.. TRREB
- C$3,378,0006 bd6 ba-- sqft75 Rachelle Ct, Vaughan, ON L3L 0A8For SaleMLS ID #N13443762, KELLER WILLIAMS EMPOWERED REALTY. TRREB
- C$5,695,0006 bd6 ba-- sqft30 Marcus Ct, Vaughan, ON L6A 1G2For SaleMLS ID #N13485382, RE/MAX REALTRON BARRY COHEN HOMES INC.. TRREB
- C$4,899,0008 bd7 ba-- sqft208 Carmichael Ave, Toronto, ON M5M 2X3For SaleMLS ID #C13534844, RE/MAX PLUS CITY TEAM INC.. TRREB
- C$4,698,0006 bd7 ba-- sqft43 Woodland Acres Cres, Vaughan, ON L6A 1G1For SaleMLS ID #N12820636, KELLER WILLIAMS EMPOWERED REALTY. TRREB
- C$4,390,0006 bd5 ba-- sqft19 Limcombe Dr, Markham, ON L3T 2V6For SaleMLS ID #N13036778, RE/MAX ATRIUM HOME REALTY. TRREB
- C$6,999,0009 bd10 ba-- sqft138 Centre St, Vaughan, ON L4J 1G4For SaleMLS ID #N13461404, RE/MAX REALTRON REALTY INC.. TRREB
- C$6,988,0008 bd8 ba-- sqft129 Arnold Ave, Vaughan, ON L4J 1B8For SaleMLS ID #N13543200, HAMMOND INTERNATIONAL PROPERTIES LIMITED. TRREB
- C$5,488,0006 bd6 ba-- sqft30 Thornlea Rd, Markham, ON L3T 1X3For SaleMLS ID #N13211000, RE/MAX REALTRON REALTY INC.. TRREB
- C$3,899,0007 bd5 ba-- sqft34 Garden Ave, Richmond Hill, ON L4C 6L9For SaleMLS ID #N12860670, ROYAL LEPAGE RCR REALTY. TRREB
- C$3,300,0006 bd5 ba-- sqft30 Tiburon Trl, Vaughan, ON L4H 3X3For SaleMLS ID #N13105620, THE GUARDIAN HOME REALTY INC.. TRREB
- C$4,749,0006 bd5 ba-- sqft124 Blythwood Rd, Toronto, ON M4N 1A4For SaleMLS ID #C13117848, SAGE REAL ESTATE LIMITED. TRREB
- C$4,390,0006 bd7 ba-- sqft14 Alm Ct, Aurora, ON L4G 6W7For SaleMLS ID #N13538044, REAL ONE REALTY INC.. TRREB
- C$4,488,8807 bd6 ba-- sqft35 Wentworth Ave, Toronto, ON M2N 1T5For SaleMLS ID #C13415754, SUTTON GROUP-ADMIRAL REALTY INC.. TRREB
- C$4,099,9007 bd9 ba-- sqft2706 Bayview Ave, Toronto, ON M2L 1B9For SaleMLS ID #C13559460, HOMEWISE REAL ESTATE. TRREB
- C$4,850,0006 bd6 ba-- sqft108 Yorkminster Rd, Toronto, ON M2P 1M6New ConstructionMLS ID #C13161590, ROYAL LEPAGE PEACELAND REALTY. TRREB
