Welcome to 34 Rosebud Crt. A true masterpiece of luxury living in Klienburgs most prestigious community, The Boulevard. Located on almost half an acre, this over 6,200 sq ft of impeccable above grade floor space plus approx 2,000 sq ft of finished basement that includes full kitchen, bar, wine room, full bedroom, full bath and walk-up to an expansive rear yard containing an 18 x 36 chlorine pool with waterslide, cabana with bar, bath and change room backs onto Copper Creek Golf Course. This 4 + 1 bedroom, 9 bathroom, 2-storey plus loft and finished basement masterpiece also boasts a 4-car garage with mezzanine storage, a steam shower in loft, security cameras and alarm, central drain vac throughout, spa-like primary ensuite with his and her walk-in closet, walk-out balcony off primary bedroom & Loggias. List of highlighted features attached.
For sale
C$5,799,000
34 Rosebud Ct, Vaughan, ON L0J 1C0
5beds
7baths
Single Family Residence
Built in ----
8,589 Square Feet Lot
$-- Zestimate®
C$--/sqft
C$-- HOA
What's special
- 25 days
- 30
- 0
Zillow last checked:
Listing updated:
Listed by:
INTERCITY REALTY INC.
Source: TRREB,MLS®#: N13845240 Originating MLS®#: Toronto Regional Real Estate Board
Originating MLS®#: Toronto Regional Real Estate BoardFacts & features
Interior
Bedrooms & bathrooms
- Bedrooms: 5
- Bathrooms: 7
Primary bedroom
- Level: Second
- Dimensions: 4.8 x 6.74
Bedroom
- Level: Basement
- Dimensions: 3.8 x 3.92
Bedroom 2
- Level: Second
- Dimensions: 6.68 x 4.45
Bedroom 3
- Level: Second
- Dimensions: 3.67 x 5.08
Bedroom 4
- Level: Second
- Dimensions: 5.16 x 4.9
Breakfast
- Level: Main
- Dimensions: 5.19 x 5.15
Den
- Level: Basement
- Dimensions: 2.6 x 5.98
Dining room
- Level: Main
- Dimensions: 4.91 x 3.88
Family room
- Level: Main
- Dimensions: 7.99 x 5.41
Kitchen
- Level: Main
- Dimensions: 5.17 x 4.84
Kitchen
- Level: Basement
- Dimensions: 1.87 x 3.23
Living room
- Level: Main
- Dimensions: 4.34 x 3.61
Loft
- Level: Third
- Dimensions: 4.77 x 10.73
Mud room
- Level: Main
- Dimensions: 2.03 x 2.52
Office
- Level: Main
- Dimensions: 3.6 x 4.12
Recreation
- Level: Basement
- Dimensions: 14.8 x 13.47
Other
- Level: Second
- Dimensions: 5.46 x 16
Utility room
- Level: Basement
- Dimensions: 3.34 x 5.17
Heating
- Forced Air, Gas
Cooling
- Central Air
Features
- Central Vacuum, In-Law Capability, Storage
- Basement: Finished,Walk-Out Access
- Has fireplace: Yes
Interior area
- Living area range: 5000 + null
Video & virtual tour
Property
Parking
- Total spaces: 8
- Parking features: Private
- Has garage: Yes
Features
- Stories: 2
- Has private pool: Yes
- Pool features: In Ground
Lot
- Size: 8,589 Square Feet
- Features: Irregular Lot
Details
- Parcel number: 033470697
Construction
Type & style
- Home type: SingleFamily
- Property subtype: Single Family Residence
Materials
- Stone, Brick
- Foundation: Concrete
- Roof: Shingle
Utilities & green energy
- Sewer: Sewer
Community & HOA
Location
- Region: Vaughan
Financial & listing details
- Annual tax amount: C$23,226
- Date on market: 9/30/2026
Price history
Price history is unavailable.
Public tax history
Tax history is unavailable.
Climate risks
Neighborhood: Kliengburg
Nearby schools
GreatSchools rating
No schools nearby
We couldn't find any schools near this home.


Similar homes
- C$7,999,9005 bd7 ba-- sqft20 Orico Ct, Vaughan, ON L0J 1C0For Sale
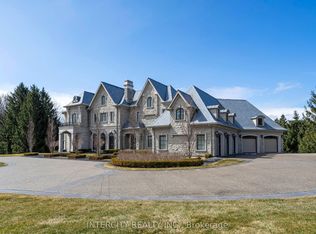 MLS ID #N12985482, INTERCITY REALTY INC.. TRREB
 - C$3,850,0005 bd5 ba-- sqft106 Donhill Cres, Vaughan, ON L0J 1C0For Sale
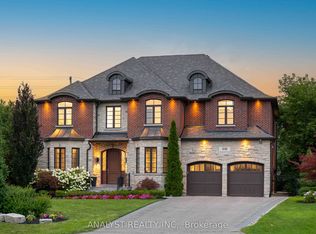 MLS ID #N13833970, ANALYST REALTY INC.. TRREB
 - C$3,099,8005 bd6 ba-- sqft62 Autumn Grove Ct, Vaughan, ON L0J 1C0For Sale
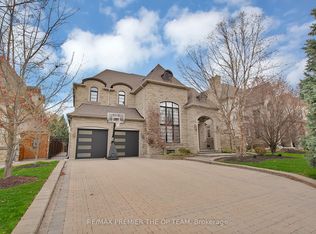 MLS ID #N13684390, RE/MAX PREMIER THE OP TEAM. TRREB
 - C$2,968,9004 bd5 ba-- sqft21 Capner Ct, Vaughan, ON L0J 1C0For Sale
 MLS ID #N13787604, ANALYST REALTY INC.. TRREB
