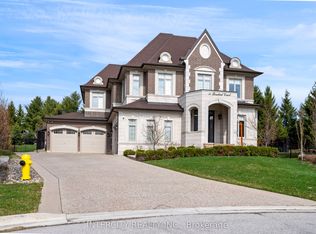
An Exceptional 3-Storey Home Situated In The Prestigious Boulevard Community Of Kleinburg, 21 Autumn Wind Court Is Set On An Impressive 75.92 X 160.47 Ft. Lot And Offers 7,431 Sq. Ft. Above Grade Plus An Additional 3,181 Sq. Ft. Fully Finished Walk-Up Basement, With 5 Bedrooms And 7 Bathrooms. Designed With Exceptional Attention To Detail, The Interior Showcases Oversized Tile Flooring, Hardwood Floors, Pot Lights, Multiple Built-In Fireplaces And Striking Feature Walls Throughout. The Oversized Custom Kitchen Is Complete With Built-In Appliances And A Spacious Breakfast Area With A Walkout To The Covered Loggia, While A Secondary Prep Kitchen Provides Additional Functionality. Formal Living And Dining Rooms, Along With A Private Main Floor Office, Offer Generous Space For Everyday Living And Entertaining. The Resort-Inspired Primary Retreat Features A Separate Sitting Area, Large Walk-In Closet And Luxurious 6-Piece Ensuite. Additional Bedrooms Feature Hardwood Flooring And Their Own 3-Piece Ensuites. The Third-Floor Loft, Currently Used As A Fifth Bedroom, Offers A Walk-In Closet, 3-Piece Ensuite And Walkout To A Private Balcony. The Fully Finished Walk-Up Basement Extends The Living Space With A 3-Piece Bathroom, Sauna, Exercise Room And Ample Room For Recreation And Entertaining. Outside, The Expansive Pool-Sized Backyard Offers A Covered Loggia And An Incredible Blank Canvas To Create A Custom Outdoor Oasis. Ideally Located Minutes From Kleinburg Village And Close To Excellent Schools, Shopping, Major Highways And Everyday Amenities.
For sale
C$4,488,000
21 Autumn Wind Ct, Vaughan, ON L0J 1C0
5beds
7baths
Single Family Residence
Built in ----
0.28 Acres Lot
$-- Zestimate®
C$--/sqft
C$-- HOA
What's special
Oversized tile flooringHardwood floorsPot lightsMultiple built-in fireplacesStriking feature walls throughoutOversized custom kitchenBuilt-in appliances
- 16 days
- 79
- 6
Zillow last checked:
Listing updated:
Listed by:
SALERNO REALTY INC.
Source: TRREB,MLS®#: N13824148 Originating MLS®#: Toronto Regional Real Estate Board
Originating MLS®#: Toronto Regional Real Estate BoardFacts & features
Interior
Bedrooms & bathrooms
- Bedrooms: 5
- Bathrooms: 7
Heating
- Forced Air, Gas
Cooling
- Central Air
Appliances
- Included: Built-In Oven
Features
- Sauna
- Flooring: Carpet Free
- Basement: Finished,Walk-Up Access
- Has fireplace: Yes
Interior area
- Living area range: 5000 + null
Video & virtual tour
Property
Parking
- Total spaces: 11
- Parking features: Private Double
- Has garage: Yes
Features
- Stories: 3
- Pool features: None
Lot
- Size: 0.28 Acres
- Features: Arts Centre, Fenced Yard, Golf, Library, Park, Place Of Worship
Details
- Parcel number: 033470663
Construction
Type & style
- Home type: SingleFamily
- Property subtype: Single Family Residence
Materials
- Stone, Stucco (Plaster)
- Foundation: Poured Concrete
- Roof: Asphalt Shingle,Metal
Utilities & green energy
- Sewer: Sewer
Community & HOA
Location
- Region: Vaughan
Financial & listing details
- Annual tax amount: C$21,226
- Date on market: 9/24/2026
Price history
Price history is unavailable.
Public tax history
Tax history is unavailable.
Climate risks
Neighborhood: Kliengburg
Nearby schools
GreatSchools rating
No schools nearby
We couldn't find any schools near this home.

Similar homes
- C$4,550,8005 bd5 ba-- sqft81 Orico Ct, Vaughan, ON L0J 1C0For Sale
 MLS ID #N13851890, ANALYST REALTY INC.. TRREB
 - C$3,688,0004 bd6 ba-- sqft166 Weaver Ct, Vaughan, ON L0J 1C0For Sale
 MLS ID #N13834678, CAPITAL NORTH REALTY CORPORATION. TRREB
 - C$6,488,0006 bd6 ba-- sqft61 Hazelridge Ct, Vaughan, ON L0J 1C0For Sale
 MLS ID #N13880388, REMAX YOUR COMMUNITY REALTY. TRREB
 - C$5,799,0005 bd7 ba-- sqft34 Rosebud Ct, Vaughan, ON L0J 1C0For Sale
 MLS ID #N13845240, INTERCITY REALTY INC.. TRREB
