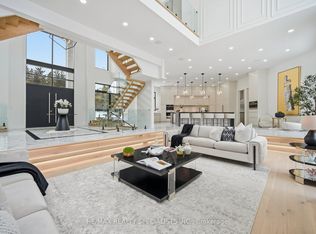
Welcome to 82 Donhill Crescent, an exceptional custom-built bungalow nestled on a premium lot in one of Kleinburg's most established and desirable neighbourhoods. Thoughtfully designed with quality craftsmanship and timeless finishes, this residence offers elegant one-level living with a fully finished walk-out lower level, providing exceptional space for families, entertaining, or multi-generational living.Step inside to soaring 11-foot ceilings, expansive windows that fill the home with natural light, engineered hardwood flooring, and radiant heated floors throughout the main level. The open-concept layout is both functional and inviting, centred around a spacious great room with a gas fireplace and seamless flow into the dining area and chef-inspired kitchen.Designed with both everyday living and entertaining in mind, the kitchen features custom cabinetry with birch plywood interiors, marble countertops and backsplash, premium built-in appliances, an oversized centre island, and abundant workspace and storage. The primary suite offers a private retreat with generous proportions, a beautifully appointed ensuite bathroom, and ample closet space. Additional bedrooms are well-sized and thoughtfully positioned to accommodate family members, guests, or a home office.The fully finished walk-out basement extends the living space with radiant heated floors, large windows, and direct access to the backyard, offering outstanding flexibility for recreation, entertaining, extended family, or additional living space.Outside, the professionally landscaped backyard creates an inviting setting for outdoor enjoyment, featuring a fiberglass inground pool, covered outdoor living area, outdoor gas fireplace, irrigation system, mature landscaping, and multiple spaces to relax or entertain. A rare opportunity to own a thoughtfully crafted luxury bungalow combining refined finishes, functional design, and an exceptional location in one of Vaughan's most sought-after communities.
For sale
C$4,198,888
82 Donhill Cres, Vaughan, ON L0J 1C0
5beds
6baths
Single Family Residence
Built in ----
10,066 Square Feet Lot
$-- Zestimate®
C$--/sqft
C$-- HOA
What's special
Premium lotEngineered hardwood flooringOpen-concept layoutSpacious great roomGas fireplaceMarble countertops and backsplashPremium built-in appliances
- 36 days
- 31
- 1
Zillow last checked:
Listing updated:
Listed by:
ANALYST REALTY INC.
Source: TRREB,MLS®#: N13634980 Originating MLS®#: Toronto Regional Real Estate Board
Originating MLS®#: Toronto Regional Real Estate BoardFacts & features
Interior
Bedrooms & bathrooms
- Bedrooms: 5
- Bathrooms: 6
Primary bedroom
- Level: Main
- Dimensions: 6.94 x 6.15
Bedroom
- Level: Lower
- Dimensions: 5.82 x 4.19
Bedroom
- Level: Lower
- Dimensions: 4.92 x 3.66
Bedroom 2
- Level: Main
- Dimensions: 5.71 x 4.27
Bedroom 3
- Level: Main
- Dimensions: 5.74 x 4.27
Dining room
- Level: Main
- Dimensions: 10.36 x 7.65
Family room
- Level: Main
- Dimensions: 10.36 x 7.65
Foyer
- Level: Main
- Dimensions: 4.09 x 3.35
Kitchen
- Level: Main
- Dimensions: 10.36 x 7.65
Laundry
- Level: Main
- Dimensions: 2.91 x 2.11
Laundry
- Level: Lower
- Dimensions: 2 x 1.53
Mud room
- Level: Main
- Dimensions: 2.85 x 2.7
Office
- Level: Main
- Dimensions: 4 x 3.92
Other
- Level: Lower
- Dimensions: 9.18 x 7.45
Recreation
- Level: Lower
- Dimensions: 9.18 x 7.45
Heating
- Forced Air, Gas
Cooling
- Central Air
Appliances
- Included: Bar Fridge, Water Heater Owned
Features
- Central Vacuum, In-Law Capability, Primary Bedroom - Main Floor, Separate Heating Controls, Storage, Water Meter
- Basement: Finished
- Has fireplace: Yes
Interior area
- Living area range: 3000-3500 null
Video & virtual tour
Property
Parking
- Total spaces: 6
- Parking features: Private, Garage Door Opener
- Has garage: Yes
Features
- Exterior features: Landscape Lighting
- Has private pool: Yes
- Pool features: In Ground
Lot
- Size: 10,066 Square Feet
- Features: Greenbelt/Conservation, Public Transit, School
Details
- Additional structures: Shed
- Parcel number: 033260264
- Other equipment: Sump Pump
Construction
Type & style
- Home type: SingleFamily
- Architectural style: Bungalow
- Property subtype: Single Family Residence
Materials
- Stucco (Plaster)
- Foundation: Concrete
- Roof: Flat
Utilities & green energy
- Sewer: Sewer
Community & HOA
Community
- Security: Carbon Monoxide Detector(s), Alarm System, Smoke Detector(s)
Location
- Region: Vaughan
Financial & listing details
- Annual tax amount: C$7,980
- Date on market: 8/4/2026
Price history
Price history is unavailable.
Public tax history
Tax history is unavailable.
Climate risks
Neighborhood: Kliengburg
Nearby schools
GreatSchools rating
No schools nearby
We couldn't find any schools near this home.

Similar homes
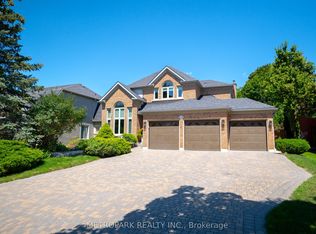
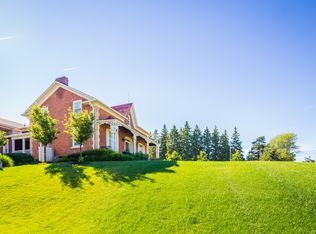
- C$3,988,8885 bd5 ba-- sqft106 Donhill Cres, Vaughan, ON L0J 1C0For Sale
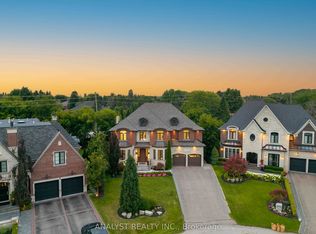 MLS ID #N13613144, ANALYST REALTY INC.. TRREB
 - C$5,799,0005 bd7 ba-- sqft34 Rosebud Ct, Vaughan, ON L0J 1C0For Sale
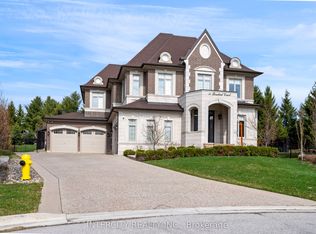 MLS ID #N12921224, INTERCITY REALTY INC.. TRREB
 - C$3,988,0006 bd7 ba-- sqft139 Newton Dr, Toronto, ON M2M 2N4For Sale
 MLS ID #C13764184, HARVEY KALLES REAL ESTATE LTD.. TRREB
 - C$4,750,0006 bd7 ba-- sqft18785 The Gore Rd, Caledon, ON L7E 0W5For Sale
 MLS ID #W13565596, RE/MAX REALTY SPECIALISTS INC.. TRREB
