Exceptional custom-built estate nestled on a premium 1.34-acre ravine lot in one of Kleinburg's most prestigious enclaves. Surrounded by mature trees and backing onto conservation lands, this beautifully renovated residence offers the perfect blend of luxury, privacy, and functionality.The exterior showcases outstanding curb appeal with a stately stone and brick façade, newly completed front stairs, professionally landscaped grounds, and an incredible backyard retreat designed for entertaining. Enjoy a hot tub, gazebo, basketball court, and a fully equipped outdoor kitchen complete with built-in BBQ, sink, and refrigerator, all overlooking the serene ravine setting.Inside, the home has undergone extensive renovations approximately six years ago. The main level features rich hardwood flooring throughout, a beautifully updated chef-inspired kitchen, renovated washroom, new tile finishes, custom built-in office cabinetry, and a stunning staircase with wrought iron railings. Large principal rooms, quality craftsmanship, and timeless finishes are evident throughout.The upper level offers spacious bedrooms, beautifully updated bathrooms, and an impressive raised ceiling above the staircase, creating an open and elegant atmosphere.Designed with flexibility in mind, this home is ideal for multigenerational living, featuring two kitchens, additional bedrooms for extended family or nanny accommodations, and a fully finished lower level. Additional highlights include 9-foot ceilings on the main and basement levels, solid 8-foot doors on the main floor, hardwood flooring throughout, alarm system, sprinkler system, high-efficiency furnace, water softener, and heat recovery ventilation system.A massive driveway provides ample parking, while the premium ravine setting offers a rare combination of privacy and natural beauty. Located among distinguished estate homes and just minutes from Kleinburg Village amenities, top-rated schools, golf courses, and major highways.
For sale
C$3,188,888
43 Belsite Ct, Vaughan, ON L0J 1C0
6beds
5baths
Single Family Residence
Built in ----
1.54 Acres Lot
$-- Zestimate®
C$--/sqft
C$-- HOA
What's special
Surrounded by mature treesBacking onto conservation landsNewly completed front stairsProfessionally landscaped groundsHot tubBasketball courtSerene ravine setting
- 21 days |
- 40 |
- 0 |
Zillow last checked:
Listing updated:
Listed by:
ANALYST REALTY INC.
Source: TRREB,MLS®#: N13465990 Originating MLS®#: Toronto Regional Real Estate Board
Originating MLS®#: Toronto Regional Real Estate BoardFacts & features
Interior
Bedrooms & bathrooms
- Bedrooms: 6
- Bathrooms: 5
Primary bedroom
- Description: Primary Bedroom
- Level: Second
- Area: 29.9 Square Meters
- Area source: Other
- Dimensions: 6.23 x 4.80
Bedroom 2
- Description: Bedroom 2
- Level: Second
- Area: 16.94 Square Meters
- Area source: Other
- Dimensions: 4.80 x 3.53
Bedroom 3
- Description: Bedroom 3
- Level: Second
- Area: 16.03 Square Meters
- Area source: Other
- Dimensions: 4.54 x 3.53
Bedroom 4
- Description: Bedroom 4
- Level: Basement
- Area: 13.48 Square Meters
- Area source: Other
- Dimensions: 3.82 x 3.53
Breakfast
- Description: Breakfast
- Level: Main
- Area: 10.59 Square Meters
- Area source: Other
- Dimensions: 3.53 x 3.00
Den
- Description: Den
- Level: Main
- Area: 15.32 Square Meters
- Area source: Other
- Dimensions: 4.34 x 3.53
Dining room
- Description: Dining Room
- Level: Main
- Area: 14.33 Square Meters
- Area source: Other
- Dimensions: 4.07 x 3.52
Family room
- Description: Family Room
- Level: Main
- Area: 22.24 Square Meters
- Area source: Other
- Dimensions: 6.30 x 3.53
Kitchen
- Description: Kitchen
- Level: Basement
- Area: 23.76 Square Meters
- Area source: Other
- Dimensions: 7.20 x 3.30
Kitchen
- Description: Kitchen
- Level: Main
- Area: 12.94 Square Meters
- Area source: Other
- Dimensions: 4.20 x 3.08
Living room
- Description: Living Room
- Level: Main
- Area: 16.19 Square Meters
- Area source: Other
- Dimensions: 4.60 x 3.52
Recreation
- Description: Recreation
- Level: Basement
- Area: 18.53 Square Meters
- Area source: Other
- Dimensions: 5.45 x 3.40
Heating
- Forced Air, Gas
Cooling
- Central Air
Features
- In-Law Suite
- Basement: Finished with Walk-Out
- Has fireplace: Yes
Interior area
- Living area range: 3000-3500 null
Video & virtual tour
Property
Parking
- Total spaces: 15
- Parking features: Private
- Has attached garage: Yes
Features
- Stories: 2
- Pool features: None
Lot
- Size: 1.54 Acres
- Features: Irregular Lot, Cul de Sac/Dead End, Ravine, Wooded/Treed
Details
- Parcel number: 033480104
Construction
Type & style
- Home type: SingleFamily
- Property subtype: Single Family Residence
Materials
- Brick, Stone
- Foundation: Concrete
- Roof: Asphalt Shingle
Utilities & green energy
- Sewer: Septic
- Water: Drilled Well
Community & HOA
Location
- Region: Vaughan
Financial & listing details
- Annual tax amount: C$11,500
- Date on market: 6/19/2026
ANALYST REALTY INC.
ANALYST REALTY INC.
By pressing Contact Agent, you agree that the real estate professional identified above may call/text you about your search, which may involve use of automated means and pre-recorded/artificial voices. You don't need to consent as a condition of buying any property, goods, or services. Message/data rates may apply. You also agree to our Terms of Use. Zillow does not endorse any real estate professionals. We may share information about your recent and future site activity with your agent to help them understand what you're looking for in a home.
Price history
Price history is unavailable.
Public tax history
Tax history is unavailable.
Climate risks
Neighborhood: L0J
Nearby schools
GreatSchools rating
No schools nearby
We couldn't find any schools near this home.
- C$4,395,0004 bd5 ba-- sqft59 Orico Ct, Vaughan, ON L0J1C0For Sale

- C$7,999,9005 bd7 ba-- sqft20 Orico Ct, Vaughan, ON L0J1C0For Sale
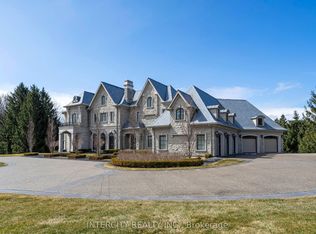
- C$3,189,0005 bd4 ba-- sqft27 Theresa Cir, Vaughan, ON L0J1C0For Sale
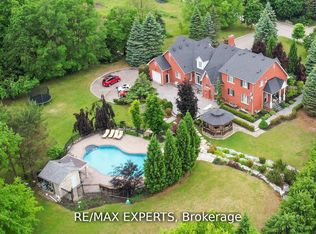
- C$9,0005 bd6 ba-- sqft67 Enclave Ct, Vaughan, ON L4H4V9For Rent

- C$4,495,0004 bd5 ba-- sqft101 Paula Ct, Vaughan, ON L0J1C0For Sale
- C$--3 bd1 ba1.5k sqft523 Kleinburg Summit Way #2, Vaughan, ON L4H4T5Off Market
- C$2,588,8005 bd6 ba-- sqft30 Enclave Ct, Vaughan, ON L4H4V9For Sale
- C$2,0002 bd1 ba-- sqft465 Kleinburg Summit Way, Vaughan, ON L4H4T2For Rent
Similar homes
- C$3,148,9255 bd6 ba-- sqft29 Bindertwine Blvd, Vaughan, ON L0J 1C0For Sale
 MLS ID #N13522744, ANALYST REALTY INC.. TRREB
 - C$3,388,0005 bd5 ba-- sqft120 Upper Post Rd, Vaughan, ON L6A 4J9For Sale
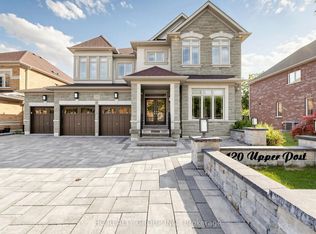 MLS ID #N13542310, HC REALTY GROUP INC.. TRREB
 - C$2,599,9006 bd6 ba-- sqft5 Rossmull Cres, Vaughan, ON L4L 7C8For Sale
 MLS ID #N13503006, RE/MAX REALTY SPECIALISTS INC.. TRREB
 - C$2,745,0006 bd6 ba-- sqft319 Torrey Pines Rd, Vaughan, ON L4H 3X3For Sale
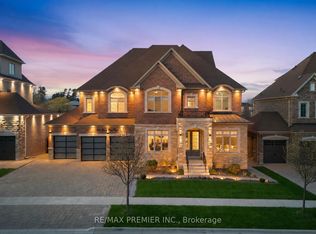 MLS ID #N13078550, RE/MAX PREMIER INC.. TRREB
 - C$2,988,0004 bd6 ba-- sqft107 Deerchase Cir, Vaughan, ON L4H 1B4For SaleMLS ID #N13425434, SALERNO REALTY INC.. TRREB
- C$3,949,0005 bd7 ba-- sqft80 Carmichael Cres, King, ON L7B 1B5For SaleMLS ID #N13533382, RE/MAX NOBLECORP REAL ESTATE. TRREB
- C$2,599,9997 bd7 ba-- sqft336 Farrell Rd, Vaughan, ON L6A 4W9For SaleMLS ID #N13546672, REMAX YOUR COMMUNITY REALTY. TRREB
- C$3,299,9005 bd5 ba-- sqft50 Trainor Ct, King, ON L0G 1N0For SaleMLS ID #N13496648, ANALYST REALTY INC.. TRREB
- C$2,999,9985 bd6 ba-- sqft10 Malaren Rd, Vaughan, ON L6A 1E5New ConstructionMLS ID #N13215122, HARVEY KALLES REAL ESTATE LTD.. TRREB
- C$2,299,0006 bd5 ba-- sqft265 Chatfield Dr N, Vaughan, ON L4H 3R8For SaleMLS ID #N13492630, RE/MAX EXPERTS. TRREB
- C$2,999,9885 bd5 ba-- sqft59 Mellings Dr, Vaughan, ON L4L 8J2For SaleMLS ID #N13031954, MOVETA REALTY INC.. TRREB
- C$2,780,0005 bd7 ba-- sqft67 Keatley Dr, Vaughan, ON L6A 4Y3For SaleMLS ID #N13455678, ANJIA REALTY. TRREB
- C$2,598,0006 bd5 ba-- sqft63 Willett Cres, Richmond Hill, ON L4C 7W2For SaleMLS ID #N13547054, RE/MAX HALLMARK REALTY LTD.. TRREB
- C$2,299,0016 bd6 ba-- sqft18 Walton Dr, Caledon, ON L7E 0A1For SaleMLS ID #W13546044, TRIMAXX REALTY LTD.. TRREB
- C$2,299,9997 bd7 ba-- sqft86 Torgan Trl, Vaughan, ON L4H 3X6For SaleMLS ID #N13432188, REMAX YOUR COMMUNITY REALTY. TRREB
- C$1,788,0004 bd4 ba-- sqft55 Headwind Blvd, Vaughan, ON L4H 3R9For SaleMLS ID #N13545488, RE/MAX REALTRON REALTY INC.. TRREB
- C$3,498,0005 bd6 ba-- sqft452 Fernleigh Cir S, Richmond Hill, ON L4C 1E6For SaleMLS ID #N13530394, ANJIA REALTY. TRREB
- C$1,999,9005 bd5 ba-- sqft3 Valley Hill Dr, Caledon, ON L7E 0B8For SaleMLS ID #W13536850, RE/MAX REALTY SERVICES INC.. TRREB
- C$2,368,0005 bd5 ba-- sqft43 Carstad Cres, Vaughan, ON L4H 1H5For SaleMLS ID #N12782168, ANALYST REALTY INC.. TRREB
- C$3,490,0006 bd7 ba-- sqft92 Proctor Ave, Markham, ON L3T 1M7For SaleMLS ID #N13460396, RE/MAX REALTRON REALTY INC.. TRREB
- Ontario
- York Regional Municipality
- Vaughan
- L0J 1C0
- 43 Belsite Ct
Nearby cities
Nearby neighborhoods
Nearby zip codes
Other Vaughan Topics
