Well-Maintained Detached Home In The Highly Desirable Oak Ridges Lake Wilcox Community. Featuring 3 Bedrooms, 3 Bathrooms, Second-Floor Laundry And A Functional Open-Concept Layout With Hardwood Flooring, Spacious Living And Dining Areas, A Family Room With Fireplace, And A Bright Breakfast Area With Walkout To The Deck. Ideally Located Near Lake Wilcox, Parks, Trails, Community Facilities And Everyday Amenities. Just A Short Walk To Bond Lake Public School, With Richmond Green Secondary School Also Serving The Area. Convenient Access To YRT, Gormley GO, Yonge Street And Major Commuter Routes. An Excellent Opportunity To Enjoy A Family-Friendly Neighbourhood Surrounded By Nature. The property becomes wider at the back (50 foot wider).
For sale
C$1,039,800
79 Wheelwright Dr, Richmond Hill, ON L4E 5A1
3beds
3baths
Single Family Residence
Built in ----
2,592 Square Feet Lot
$-- Zestimate®
C$--/sqft
C$-- HOA
What's special
Second-floor laundryFunctional open-concept layoutHardwood flooringFamily room with fireplace
- 12 hours |
- 4 |
- 0 |
Zillow last checked:
Listing updated:
Listed by:
RE/MAX HALLMARK REALTY LTD.
Source: TRREB,MLS®#: N13645048 Originating MLS®#: Toronto Regional Real Estate Board
Originating MLS®#: Toronto Regional Real Estate BoardFacts & features
Interior
Bedrooms & bathrooms
- Bedrooms: 3
- Bathrooms: 3
Primary bedroom
- Description: Primary Bedroom
- Level: Second
- Area: 19.6 Square Meters
- Area source: Other
- Dimensions: 3.38 x 5.80
Bedroom 2
- Description: Bedroom 2
- Level: Second
- Area: 10.45 Square Meters
- Area source: Other
- Dimensions: 3.13 x 3.34
Bedroom 3
- Description: Bedroom 3
- Level: Second
- Area: 12.05 Square Meters
- Area source: Other
- Dimensions: 3.05 x 3.95
Breakfast
- Description: Breakfast
- Level: Main
- Area: 8.04 Square Meters
- Area source: Other
- Dimensions: 2.62 x 3.07
Dining room
- Description: Dining Room
- Level: Main
- Area: 26.22 Square Meters
- Area source: Other
- Dimensions: 4.49 x 5.84
Family room
- Description: Family Room
- Level: Main
- Area: 12.49 Square Meters
- Area source: Other
- Dimensions: 4.07 x 3.07
Kitchen
- Description: Kitchen
- Level: Main
- Area: 7.49 Square Meters
- Area source: Other
- Dimensions: 2.44 x 3.07
Living room
- Description: Living Room
- Level: Main
- Area: 26.22 Square Meters
- Area source: Other
- Dimensions: 4.49 x 5.84
Heating
- Forced Air, Gas
Cooling
- Central Air
Appliances
- Included: Built-In Oven, Water Heater
Features
- Central Vacuum, Other
- Basement: Full
- Has fireplace: Yes
Interior area
- Living area range: 2000-2500 null
Video & virtual tour
Property
Parking
- Total spaces: 3
- Parking features: Private
- Has attached garage: Yes
Features
- Stories: 2
- Pool features: None
Lot
- Size: 2,592 Square Feet
Details
- Parcel number: 031951930
Construction
Type & style
- Home type: SingleFamily
- Property subtype: Single Family Residence
Materials
- Brick
- Foundation: Concrete Block
- Roof: Asphalt Shingle
Utilities & green energy
- Sewer: Sewer
Community & HOA
Location
- Region: Richmond Hill
Financial & listing details
- Annual tax amount: C$5,807
- Date on market: 8/6/2026
R
RE/MAX HALLMARK REALTY LTD.
By pressing Contact Agent, you agree that the real estate professional identified above may call/text you about your search, which may involve use of automated means and pre-recorded/artificial voices. You don't need to consent as a condition of buying any property, goods, or services. Message/data rates may apply. You also agree to our Terms of Use. Zillow does not endorse any real estate professionals. We may share information about your recent and future site activity with your agent to help them understand what you're looking for in a home.
Price history
Price history is unavailable.
Public tax history
Tax history is unavailable.
Climate risks
Neighborhood: The Hill
Nearby schools
GreatSchools rating
No schools nearby
We couldn't find any schools near this home.
- C$3,9904 bd3 ba-- sqft112 Barnwood Dr, Richmond Hill, ON L4E5A2For Rent
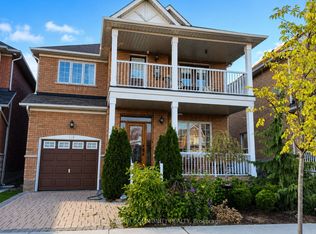
- C$949,0003 bd3 ba-- sqft32 Wheelwright Dr, Richmond Hill, ON L4E5A4For Sale

- C$3,5003 bd4 ba-- sqft24 Millwright Ave, Richmond Hill, ON L4E5B1For Rent
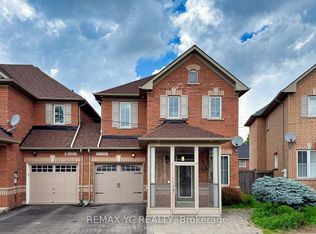
- C$3,4003 bd3 ba-- sqft159 Lebovic Dr, Richmond Hill, ON L4E5B8For Rent
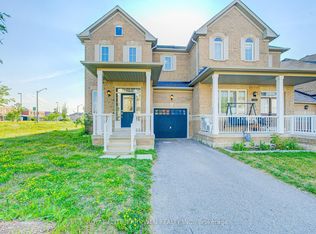
- C$2,2002 bd1 ba-- sqft24 E Sandbanks Dr #BASEMENT, Richmond Hill, ON L4E4K7For Rent
- C$3,2903 bd3 ba-- sqft135 Maroon Dr, Richmond Hill, ON L4E5B7For Rent
- C$1,8001 bd1 ba-- sqft236 Old Colony Rd #BASEMENT, Richmond Hill, ON L4E5B9For Rent
- C$1,550,0006 bd5 ba-- sqft107 Bel Canto Cres, Richmond Hill, ON L4E4H4For Sale
Similar homes
- C$1,198,0005 bd5 ba-- sqft4 Merton St, Richmond Hill, ON L4E 2Z2For Sale
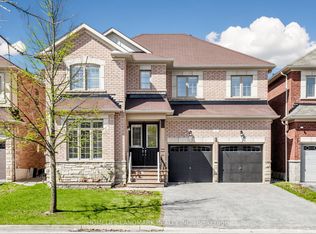 MLS ID #N13644728, HOMELIFE LANDMARK REALTY INC.. TRREB
 - C$989,0003 bd3 ba-- sqft20 Richard Coulson Cres, Whitchurch Stouffville, ON L4A 0G7For Sale
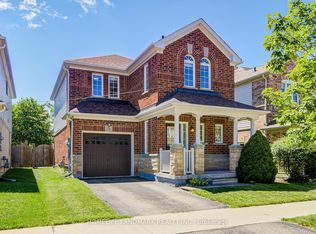 MLS ID #N13643046, HOMELIFE LANDMARK REALTY INC.. TRREB
 - C$1,148,0004 bd4 ba-- sqft26 Plantain Ln, Richmond Hill, ON L4E 1B9For Sale
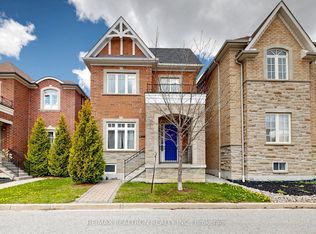 MLS ID #N13597236, RE/MAX REALTRON REALTY INC.. TRREB
 - C$839,9003 bd3 ba-- sqft39 Millcliff Cir, Aurora, ON L4G 7N7For Sale
 MLS ID #N13638746, RE/MAX HALLMARK YORK GROUP REALTY LTD.. TRREB
 - C$1,299,0005 bd4 ba-- sqft25 Kersey Cres, Richmond Hill, ON L4C 3W2For SaleMLS ID #N13638790, RE/MAX HALLMARK REALTY LTD.. TRREB
- C$968,0004 bd4 ba-- sqft135 Windrow St, Richmond Hill, ON L4E 0Y2For SaleMLS ID #N13600026, RE/MAX REALTRON REALTY INC.. TRREB
- C$1,119,0004 bd4 ba-- sqft53 Betty May Cres, East Gwillimbury, ON L9N 1S2For SaleMLS ID #N13645146, RE/MAX GOLD REALTY INC.. TRREB
- C$899,0003 bd4 ba-- sqft37 Stoyell Dr, Richmond Hill, ON L4E 0M7For SaleMLS ID #N13581268, COLDWELL BANKER DREAM CITY REALTY. TRREB
- C$1,158,8003 bd3 ba-- sqft15 Brumstead Dr N, Richmond Hill, ON L4E 0C5For SaleMLS ID #N13145494, RE/MAX REALTRON REALTY INC.. TRREB
- C$1,498,0003 bd6 ba-- sqft62 Hesperus Rd, Vaughan, ON L4J 0G9For SaleMLS ID #N13640812, FOREST HILL REAL ESTATE INC.. TRREB
- C$899,0003 bd3 ba-- sqft14 Twinflower Ln, Richmond Hill, ON L4E 1E7For SaleMLS ID #N13216840, RE/MAX EXCEL REALTY LTD.. TRREB
- C$949,0003 bd2 ba-- sqft59 Goyo Gate, Vaughan, ON L6A 3T4For SaleMLS ID #N13561874, RE/MAX REALTRON REALTY INC.. TRREB
- C$969,0003 bd3 ba-- sqft60 Harmony Rd, Vaughan, ON L4K 5G4For SaleMLS ID #N13581786, RE/MAX REALTRON REALTY INC.. TRREB
- C$799,9003 bd2 ba-- sqft133 Laird Dr, Markham, ON L3S 3N7For SaleMLS ID #N13632306, HOMELIFE/BAYVIEW REALTY INC.. TRREB
- C$967,0003 bd3 ba-- sqft15 Robertdale Ct, Whitchurch Stouffville, ON L4A 0Y5For SaleMLS ID #N13588040, CENTURY 21 LEADING EDGE REALTY INC.. TRREB
- C$1,099,0003 bd4 ba-- sqft40 Blackthorn Dr, Vaughan, ON L6A 3N5For SaleMLS ID #N13422866, HARVEY KALLES REAL ESTATE LTD.. TRREB
- C$849,9003 bd3 ba-- sqft9 Windwood Dr, Toronto, ON M9W 6B8For SaleMLS ID #W13634156, Royal LePage Real Estate Associates. TRREB
- C$1,199,0004 bd4 ba-- sqft55 Redfinch Cres, Vaughan, ON L4H 2C5For SaleMLS ID #N13629064, DARK HORSE REALTY INC.. TRREB
- C$1,228,0004 bd4 ba-- sqft13 Quietbrook Cres, Toronto, ON M1X 2B2For SaleMLS ID #E13637962, RE/MAX REALTRON REALTY INC.. TRREB
- C$1,299,8884 bd3 ba-- sqft14 Eberly Woods Dr, Markham, ON L6C 3K5For SaleMLS ID #N13617040, RE/MAX HALLMARK REALTY LTD.. TRREB
