Rare Angus Glen Estate Backing Onto Pond & Angus Glen Golf Club's Prestigious South Course! Set On An Impressive 94.82' X 143' Lot, This Grand Residence Offers Over 7,400 Sq. Ft. Of Living Space, Exceptional Privacy, Panoramic Green Views & Resort-Style Living With A Private In-Ground Pool. Featuring 5+1 Bedrooms, 7 Washrooms, Multiple Dens & Two Primary-Style Suites, Including A Spacious Main-Floor Guest/In-Law Suite With Sitting Area & Walk-Out To The Rear Deck. Dramatic Two-Storey Great Room Showcases Soaring Ceilings, Floor-To-Ceiling Windows, Fireplace, Custom Built-Ins & An Upper-Level Gallery Overlook. Expansive Gourmet Kitchen Features Granite Counters, Extensive Wood Cabinetry, Stainless Steel Appliances, Commercial-Style Gas Range & Bright Breakfast Area Surrounded By Windows. Formal Living & Dining Rooms, Sun-Filled Office, Hardwood Floors & Generous Principal Rooms Throughout. The Luxurious Primary Retreat Offers A Fireplace, Oversized Walk-In Dressing Room & Spa-Inspired Ensuite With Soaker Tub, Glass Shower, Double Vanities & Extensive Storage. Fully Finished Walk-Out Lower Level Provides Outstanding Entertaining & Multi-Generational Potential With A Second Kitchen, Large Open Recreation Areas, Additional Flexible Rooms & Direct Access To The Backyard. Step Outside To An Expansive Deck, Mature Landscaping, Private Pool & Unobstructed Pond/Golf Course Setting-A Truly Exceptional Angus Glen Home Combining Space, Privacy, Views & Lifestyle.
For sale
C$4,080,000
122 Angus Glen Blvd, Markham, ON L6C 3B8
7beds
7baths
Single Family Residence
Built in ----
0.31 Acres Lot
$-- Zestimate®
C$--/sqft
C$-- HOA
What's special
Panoramic green viewsMultiple densTwo primary-style suitesDramatic two-storey great roomSoaring ceilingsFloor-to-ceiling windowsCustom built-ins
- 1 day
- 6
- 3
Zillow last checked:
Listing updated:
Listed by:
MASTER`S TRUST REALTY INC.
Source: TRREB,MLS®#: N13720564 Originating MLS®#: Toronto Regional Real Estate Board
Originating MLS®#: Toronto Regional Real Estate BoardFacts & features
Interior
Bedrooms & bathrooms
- Bedrooms: 7
- Bathrooms: 7
Primary bedroom
- Description: Primary Bedroom
- Level: Main
- Area: 18.65 Square Meters
- Area source: Other
- Dimensions: 4.57 x 4.08
Primary bedroom
- Description: Primary Bedroom
- Level: Second
- Area: 26.86 Square Meters
- Area source: Other
- Dimensions: 6.19 x 4.34
Bedroom
- Description: Bedroom
- Level: Basement
- Area: 18.09 Square Meters
- Area source: Other
- Dimensions: 5.40 x 3.35
Bedroom 3
- Description: Bedroom 3
- Level: Second
- Area: 17.19 Square Meters
- Area source: Other
- Dimensions: 4.34 x 3.96
Bedroom 4
- Description: Bedroom 4
- Level: Second
- Area: 16.24 Square Meters
- Area source: Other
- Dimensions: 4.39 x 3.70
Bedroom 5
- Description: Bedroom 5
- Level: Second
- Area: 44.54 Square Meters
- Area source: Other
- Dimensions: 7.87 x 5.66
Den
- Description: Den
- Level: Main
- Area: 23.1 Square Meters
- Area source: Other
- Dimensions: 6.00 x 3.85
Dining room
- Description: Dining Room
- Level: Main
- Area: 20.12 Square Meters
- Area source: Other
- Dimensions: 5.08 x 3.96
Great room
- Description: Great Room
- Level: Main
- Area: 25.5 Square Meters
- Area source: Other
- Dimensions: 5.05 x 5.05
Kitchen
- Description: Kitchen
- Level: Main
- Area: 39 Square Meters
- Area source: Other
- Dimensions: 6.30 x 6.19
Living room
- Description: Living Room
- Level: Main
- Area: 25.21 Square Meters
- Area source: Other
- Dimensions: 6.85 x 3.68
Study
- Description: Study
- Level: Second
- Area: 20.91 Square Meters
- Area source: Other
- Dimensions: 5.05 x 4.14
Heating
- Forced Air, Gas
Cooling
- Central Air
Appliances
- Included: Built-In Oven
Features
- Central Vacuum, Primary Bedroom - Main Floor, Guest Accommodations
- Basement: Finished with Walk-Out
- Has fireplace: Yes
Interior area
- Living area range: 5000 + null
Property
Parking
- Total spaces: 6
- Parking features: Private
- Has attached garage: Yes
Features
- Stories: 2
- Has private pool: Yes
- Pool features: In Ground
- Has view: Yes
- View description: Park/Greenbelt
- Water view: Obstructive
- Waterfront features: River Front, Indirect, Creek
- Body of water: Bruce Creek
Lot
- Size: 0.31 Acres
- Features: Irregular Lot, Golf, Lake/Pond, Library, Park, Rec./Commun.Centre
Details
- Parcel number: 030581081
Construction
Type & style
- Home type: SingleFamily
- Property subtype: Single Family Residence
Materials
- Brick, Stone
- Foundation: Concrete
- Roof: Shingle
Utilities & green energy
- Sewer: Sewer
Community & HOA
Location
- Region: Markham
Financial & listing details
- Annual tax amount: C$11,926
- Date on market: 8/28/2026
Price history
Price history is unavailable.
Public tax history
Tax history is unavailable.
Climate risks
Neighborhood: Angus Glen
Nearby schools
GreatSchools rating
No schools nearby
We couldn't find any schools near this home.
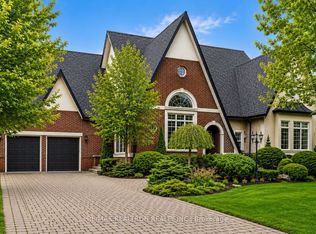
- C$3,300,0005 bd5 ba-- sqft4 The Fairways, Markham, ON L6C1Z4For Sale
- C$599,0001 bd1 ba-- sqft15 Stollery Pond Cres #507, Markham, ON L6C0Y4For Sale

- C$998,0003 bd2 ba-- sqft15 Stollery Pond Cres #612, Markham, ON L6C0Y4For Sale

- C$779,8003 bd2 ba-- sqft15 Stollery Pond Cres #711, Markham, ON L6C0Y4For Sale

Similar homes
- C$3,880,0006 bd7 ba-- sqft18 Walnut Glen Pl, Markham, ON L6C 1A3For Sale
 MLS ID #N13699638, RE/MAX REALTRON LUCKY PENNY HOMES REALTY. TRREB
 - C$3,888,0004 bd5 ba-- sqft27 Glenridge Dr, Markham, ON L6C 1A2For Sale
 MLS ID #N13679272, RE/MAX REALTRON LUCKY PENNY HOMES REALTY. TRREB
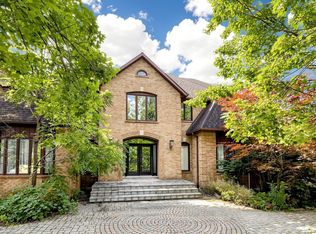
 - C$3,880,0005 bd6 ba-- sqft27 Walnut Glen Pl, Markham, ON L6C 1A3For Sale
 MLS ID #N13687978, HOMELIFE NEW WORLD REALTY INC.. TRREB
 - C$3,990,0007 bd6 ba-- sqft9 Glenridge Dr, Markham, ON L6C 1A2For Sale
 MLS ID #N13660468, RIGHT AT HOME REALTY INC.. TRREB
