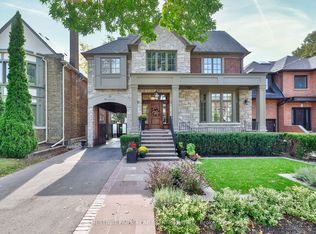
A rare offering in Etobicokes prestigious Princess-Rosethorn community, 32 Totteridge Road pairs architectural sophistication with family-friendly functionality. Set on a remarkable 200 FT DEEP LOT this 2017 custom home spans more than 6,500 sq. ft. of finished living space across three levels, all on a very private .4 OF AN ACRE. From the moment you arrive, the home makes an impression. Clean contemporary lines, oversized windows, and carefully curated finishes reflect true pride of ownership. The main floor delivers expansive principal rooms, a chefs kitchen with professional-grade appliances, and a dramatic two-story family room that opens seamlessly to the outdoors perfect for both day-to-day living and elegant entertaining.The resort-inspired backyard is a showpiece. A saltwater pool, full cabana with lounge area, and landscaped gardens create an ideal space for hosting summer gatherings or enjoying tranquil evenings at home.The lower level continues the theme of lifestyle and luxury, offering a complete secondary kitchen, a temperature-controlled wine cellar, a walk-up to the rear yard, and versatile recreation areas that can adapt to family needs.This is modern living without compromise an estate that blends contemporary design with enduring quality, in one of Etobicokes most desirable neighbourhoods.
For sale
C$5,600,000
32 Totteridge Rd, Toronto, ON M9A 1Z1
5beds
5baths
Single Family Residence
Built in ----
9,500 Square Feet Lot
$-- Zestimate®
C$--/sqft
C$-- HOA
What's special
Clean contemporary linesOversized windowsCarefully curated finishesExpansive principal roomsResort-inspired backyardSaltwater poolLandscaped gardens
- 8 days
- 100
- 6
Zillow last checked:
Listing updated:
Listed by:
HAMMOND INTERNATIONAL PROPERTIES LIMITED
Source: TRREB,MLS®#: W13759166 Originating MLS®#: Toronto Regional Real Estate Board
Originating MLS®#: Toronto Regional Real Estate BoardFacts & features
Interior
Bedrooms & bathrooms
- Bedrooms: 5
- Bathrooms: 5
Heating
- Forced Air, Gas
Cooling
- Central Air
Appliances
- Included: Built-In Oven
Features
- Central Vacuum
- Basement: Separate Entrance,Walk-Up Access
- Has fireplace: Yes
Interior area
- Living area range: 3500-5000 null
Video & virtual tour
Property
Parking
- Total spaces: 7
- Parking features: Garage
- Has garage: Yes
Features
- Stories: 2
- Exterior features: Landscape Lighting, Lawn Sprinkler System, Lighting, Privacy
- Has private pool: Yes
- Pool features: In Ground
Lot
- Size: 9,500 Square Feet
- Features: Irregular Lot
Details
- Parcel number: 074680035
Construction
Type & style
- Home type: SingleFamily
- Property subtype: Single Family Residence
Materials
- Brick
- Foundation: Concrete
- Roof: Shingle
Utilities & green energy
- Sewer: Sewer
Community & HOA
Location
- Region: Toronto
Financial & listing details
- Annual tax amount: C$19,968
- Date on market: 9/9/2026
Price history
Price history is unavailable.
Public tax history
Tax history is unavailable.
Climate risks
Neighborhood: Princess
Nearby schools
GreatSchools rating
No schools nearby
We couldn't find any schools near this home.


Similar homes
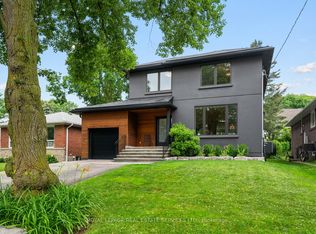
- C$4,479,0005 bd5 ba-- sqft14 Penhale Dr, Toronto, ON M9P 2X4For Sale
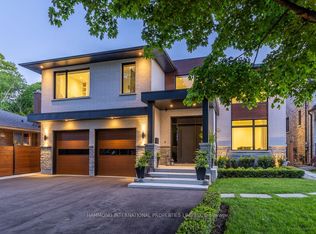 MLS ID #W13787554, HAMMOND INTERNATIONAL PROPERTIES LIMITED. TRREB
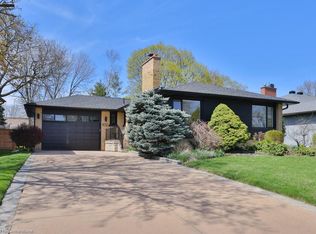
 - C$3,495,0005 bd5 ba-- sqft34 Lambeth Rd, Toronto, ON M9A 2Y7For Sale
 MLS ID #W13786686, ROYAL LEPAGE REAL ESTATE SERVICES HEAPS ESTRIN TEAM. TRREB
 - C$5,500,0005 bd7 ba-- sqft118 Laurentide Dr, Toronto, ON M3A 3E5For Sale
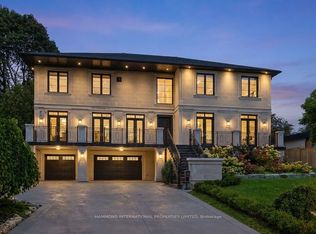 MLS ID #C13765410, HAMMOND INTERNATIONAL PROPERTIES LIMITED. TRREB
 - C$6,495,0005 bd5 ba-- sqft19 Whitehall Rd, Toronto, ON M4W 2C5For Sale
 MLS ID #C13791388, CHESTNUT PARK REAL ESTATE LIMITED. TRREB
