19 Blair Athol Crescent, located in the desirable Princess Anne Manor neighborhood, offers a unique opportunity with its impressive 66 x 130-foot south-facing ravine lot, ideal for soaking up full sun all day in the backyard. This property already has zoning approval for a 5000+ square-foot new build, providing endless possibilities for creating your dream home.The existing raised postmodern-style bungalow features:3+2 bedrooms3 bathrooms. A bright and functional layout, perfect for renovation or updating. With its serene ravine setting and prime location, this property is an excellent choice for families or developers looking to renovate the current home or build a stunning custom residence. The potential here is unmatched don't miss the chance to transform this space into something extraordinary. **EXTRAS** Home being Sold "As Is Where Is" Condition
For sale
C$2,698,000
19 Blair Athol Cres, Toronto, ON M9A 1X6
5beds
3baths
Single Family Residence
Built in ----
8,580 Square Feet Lot
$-- Zestimate®
C$--/sqft
C$-- HOA
What's special
Existing raised postmodern-style bungalowBright and functional layoutSerene ravine setting
- 45 days |
- 12 |
- 0 |
Zillow last checked:
Listing updated:
Listed by:
HARVEY KALLES REAL ESTATE LTD.
Source: TRREB,MLS®#: W13468054 Originating MLS®#: Toronto Regional Real Estate Board
Originating MLS®#: Toronto Regional Real Estate BoardFacts & features
Interior
Bedrooms & bathrooms
- Bedrooms: 5
- Bathrooms: 3
Heating
- Forced Air, Gas
Cooling
- Central Air
Features
- Primary Bedroom - Main Floor
- Basement: Finished with Walk-Out
- Has fireplace: Yes
- Fireplace features: Natural Gas
Interior area
- Living area range: 2000-2500 null
Video & virtual tour
Property
Parking
- Total spaces: 8
- Parking features: Private Double
- Has attached garage: Yes
Features
- Pool features: None
- Has view: Yes
- View description: Park/Greenbelt
Lot
- Size: 8,580 Square Feet
- Features: Park, Terraced, Wooded/Treed
Details
- Parcel number: 074690015
Construction
Type & style
- Home type: SingleFamily
- Architectural style: Bungalow-Raised
- Property subtype: Single Family Residence
Materials
- Brick
- Foundation: Concrete Block
- Roof: Asphalt Shingle
Utilities & green energy
- Sewer: Sewer
Community & HOA
Location
- Region: Toronto
Financial & listing details
- Annual tax amount: C$9,870
- Date on market: 6/19/2026
HARVEY KALLES REAL ESTATE LTD.
HARVEY KALLES REAL ESTATE LTD.
By pressing Contact Agent, you agree that the real estate professional identified above may call/text you about your search, which may involve use of automated means and pre-recorded/artificial voices. You don't need to consent as a condition of buying any property, goods, or services. Message/data rates may apply. You also agree to our Terms of Use. Zillow does not endorse any real estate professionals. We may share information about your recent and future site activity with your agent to help them understand what you're looking for in a home.
Price history
Price history is unavailable.
Public tax history
Tax history is unavailable.
Climate risks
Neighborhood: Princess
Nearby schools
GreatSchools rating
No schools nearby
We couldn't find any schools near this home.
- C$2,799,0005 bd4 ba-- sqft5 Blair Athol Cres, Toronto, ON M9A1X6For Sale

- C$5,780,0005 bd5 ba-- sqft32 Totteridge Rd, Toronto, ON M9A1Z1For Sale
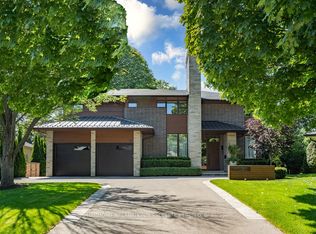
- C$2,500,0004 bd4 ba-- sqft8 Firwood Cres, Toronto, ON M9B2V7For Sale
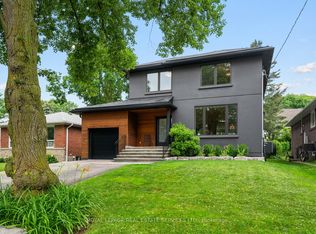
- C$2,275,0004 bd4 ba-- sqft462 The Kingsway, Toronto, ON M9A3W4For Sale

- C$5,8004 bd3 ba-- sqft25 Abinger Cres, Toronto, ON M9B2Y4For Rent
- C$4,0004 bd2 ba-- sqft7 N Heights Rd, Toronto, ON M9B2T2For Rent
- C$1,729,0004 bd3 ba1.4k sqft102 Prince George Dr, Toronto, ON M9B2X8Sold
- C$3,3003 bd1 ba-- sqft22 N Heights Rd, Toronto, ON M9B2T1For Rent
Similar homes
- C$2,198,0005 bd3 ba-- sqft23 Ravensbourne Cres, Toronto, ON M9A 2A9For Sale
 MLS ID #W13156864, RE/MAX PROFESSIONALS INC.. TRREB
 - C$2,798,0005 bd4 ba-- sqft19 Ridgegate Cres, Toronto, ON M8Y 2C9For SaleMLS ID #W13516426, HARVEY KALLES REAL ESTATE LTD.. TRREB
- C$2,699,0005 bd4 ba-- sqft352 Deloraine Ave, Toronto, ON M5M 2B6For Sale
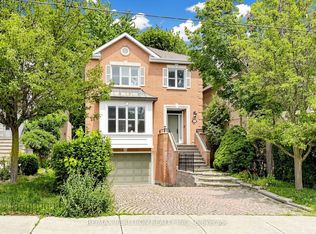 MLS ID #C13535828, RE/MAX REALTRON REALTY INC.. TRREB
 - C$2,299,0004 bd5 ba-- sqft8 Circle Rdg, Toronto, ON M6L 2H6For Sale
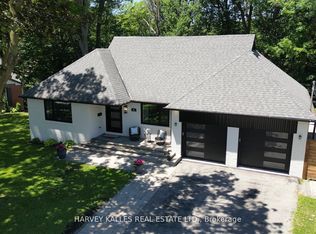 MLS ID #W13528012, HARVEY KALLES REAL ESTATE LTD.. TRREB
 - C$3,798,0005 bd5 ba-- sqft27 Ashley Park Rd, Toronto, ON M9A 4C9For SaleMLS ID #W13146672, HARVEY KALLES REAL ESTATE LTD.. TRREB
- C$2,720,0004 bd5 ba-- sqft91 Citation Dr, Toronto, ON M2K 1S9For SaleMLS ID #C13463866, FOREST HILL REAL ESTATE INC.. TRREB
- C$2,895,0004 bd4 ba-- sqft530 Blythwood Rd, Toronto, ON M4N 1B3For SaleMLS ID #C13065422, HARVEY KALLES REAL ESTATE LTD.. TRREB
- C$2,895,0004 bd3 ba-- sqft537 Blythwood Rd, Toronto, ON M4N 1B4For SaleMLS ID #C13065434, HARVEY KALLES REAL ESTATE LTD.. TRREB
- C$2,688,0003 bd3 ba-- sqft19 Talwood Dr, Toronto, ON M3B 2P4For SaleMLS ID #C13223736, RE/MAX HALLMARK REALTY LTD.. TRREB
- C$1,799,9006 bd3 ba-- sqft94 Melbert Rd, Toronto, ON M9C 3R1For SaleMLS ID #W13526474, ROYAL LEPAGE TERREQUITY REALTY. TRREB
- C$2,560,0005 bd3 ba-- sqft120 Blyth Cres, Oakville, ON L6J 5H6For SaleMLS ID #W13493606, REAL ONE REALTY INC.. TRREB
- C$1,699,9005 bd2 ba-- sqft3 Kellogg St, Toronto, ON M8Z 4C6For SaleMLS ID #W13222634, ROYAL LEPAGE REAL ESTATE SERVICES LTD.. TRREB
- C$2,195,0006 bd5 ba-- sqft1208 Glencairn Ave, Toronto, ON M6B 2B5For SaleMLS ID #W13186488, FOREST HILL REAL ESTATE INC.. TRREB
- C$3,295,0005 bd4 ba-- sqft176 Old Yonge St, Toronto, ON M2P 1P9For SaleMLS ID #C13455006, HARVEY KALLES REAL ESTATE LTD.. TRREB
- C$3,290,0005 bd5 ba-- sqft94B Admiral Rd, Toronto, ON M5R 2L6For SaleMLS ID #C12849222, HARVEY KALLES REAL ESTATE LTD.. TRREB
- C$2,799,0004 bd4 ba-- sqft1701 Birchwood Dr, Mississauga, ON L5J 1T7For SaleMLS ID #W12744776, GET SOLD REALTY INC.. TRREB
- C$2,725,0004 bd4 ba-- sqft70 Graydon Cres, Richmond Hill, ON L4B 3W7For SaleMLS ID #N13436056, ROYAL LEPAGE SIGNATURE REALTY. TRREB
- C$1,525,0006 bd4 ba-- sqft171 Beta St, Toronto, ON M8W 4H5For SaleMLS ID #W13480262, REMAX YOUR COMMUNITY REALTY. TRREB
- C$1,499,9006 bd3 ba-- sqft46 Alberta Ave, Toronto, ON M6H 2R6For SaleMLS ID #C13477262, SAGE REAL ESTATE LIMITED. TRREB
- C$1,399,9995 bd4 ba-- sqft51 Rogers Rd, Toronto, ON M6E 1N5For SaleMLS ID #C13464340, RE/MAX REALTRON REALTY INC.. TRREB
