Welcome to this charming, fully detached English Tudor-style home, ideally located on one of the most sought-after streets in Edenbridge-Humber Valley, just moments from the Kingsway and minutes to vibrant Bloor Street West. Enjoy easy access to popular restaurants, boutique shops ,and everyday essentials, with groceries just steps away-offering the perfect blend of convenience and community. Set on a generous 75 x 120 ft pool-sized lot, this beautifully maintained 3+2 bedroom, 5washroom residence offers a warm and welcoming atmosphere from the moment you arrive. A manicured front yard and circular driveway-with parking for up to ten vehicles-create an inviting first impression. Inside, a neutral palette and thoughtfully designed layout provide a comfortable, easy flow that's ideal for both everyday living and hosting family and friends. Spacious principal rooms are filled with natural light and offer a cozy yet functional feel throughout. The backyard is perfect for relaxing or entertaining, featuring a large deck for outdoor dining, summer barbecues, and gatherings, along with plenty of green space for kids to play or future possibilities. Lovingly cared for and move-in ready, this is a rare opportunity to own a truly special family home in one of Etobicoke's most desirable neighbourhoods.
For sale
C$3,798,000
27 Ashley Park Rd, Toronto, ON M9A 4C9
5beds
5baths
Single Family Residence
Built in ----
9,028 Square Feet Lot
$-- Zestimate®
C$--/sqft
C$-- HOA
What's special
- 83 days |
- 26 |
- 2 |
Zillow last checked:
Listing updated:
Listed by:
HARVEY KALLES REAL ESTATE LTD.
Source: TRREB,MLS®#: W13146672 Originating MLS®#: Toronto Regional Real Estate Board
Originating MLS®#: Toronto Regional Real Estate BoardFacts & features
Interior
Bedrooms & bathrooms
- Bedrooms: 5
- Bathrooms: 5
Heating
- Forced Air, Gas
Cooling
- Central Air
Features
- Central Vacuum, Floor Drain, In-Law Capability
- Basement: Finished with Walk-Out
- Has fireplace: Yes
- Fireplace features: Natural Gas
Interior area
- Living area range: 2500-3000 null
Property
Parking
- Total spaces: 10
- Parking features: Private
- Has garage: Yes
Features
- Stories: 2
- Pool features: None
Lot
- Size: 9,028 Square Feet
- Features: Golf, Library, Park, Place Of Worship, Public Transit, Ravine
Details
- Parcel number: 074920089
Construction
Type & style
- Home type: SingleFamily
- Property subtype: Single Family Residence
Materials
- Brick
- Foundation: Brick
- Roof: Shingle
Utilities & green energy
- Sewer: Sewer
Community & HOA
Location
- Region: Toronto
Financial & listing details
- Annual tax amount: C$11,168
- Date on market: 5/19/2026
Price history
Price history is unavailable.
Public tax history
Tax history is unavailable.
Climate risks
Neighborhood: Edenbridge
Nearby schools
GreatSchools rating
No schools nearby
We couldn't find any schools near this home.
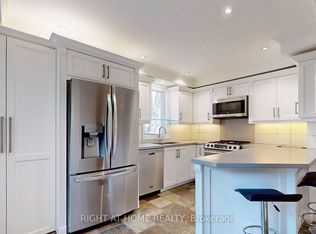
- C$2,5003 bd1 ba-- sqft1186 Royal York Rd #2, Toronto, ON M9A4B3For Rent
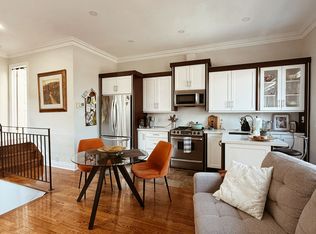
- C$2,6502 bd1 ba-- sqft1186 Royal York Rd #1, Toronto, ON M9A4B3For Rent
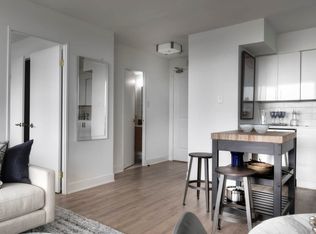
- C$--1 bd1 ba600 sqft289 The Kingsway #503, Toronto, ON M9A3T9Off Market
- C$--2 bd1 ba1.1k sqft289 The Kingsway #604, Toronto, ON M9A3T9Off Market
- C$--2 bd1 ba925 sqft289 The Kingsway #301, Toronto, ON M9A3T9Off Market
- C$--2 bd1 ba925 sqft289 The Kingsway #1405, Toronto, ON M9A3T9Off Market
- C$--1 bd1 ba600 sqft289 The Kingsway #703, Toronto, ON M9A3T9Off Market
- C$--2 bd1 ba925 sqft289 The Kingsway #2B-1BA-925SQFT, Toronto, ON M9A3T9Off Market
Similar homes
- C$3,198,0003 bd4 ba-- sqft59 Edgevalley Dr, Toronto, ON M9A 4P2For Sale
 MLS ID #W13539348, ROYAL LEPAGE REAL ESTATE SERVICES LTD.. TRREB
 - C$3,889,0006 bd4 ba-- sqft141 Old Forest Hill Rd, Toronto, ON M5N 2N7For Sale
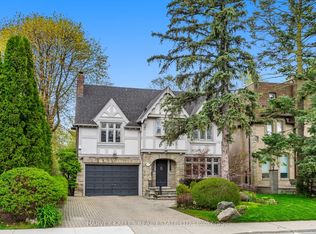 MLS ID #C13119552, HARVEY KALLES REAL ESTATE LTD.. TRREB
 - C$3,480,0005 bd5 ba-- sqft43 Ballacaine Dr, Toronto, ON M8Y 4B1For Sale
 MLS ID #W13029896, HARVEY KALLES REAL ESTATE LTD.. TRREB
 - C$3,299,0004 bd5 ba-- sqft14 Westglen Cres, Toronto, ON M9B 4R1For Sale
 MLS ID #W13502892, RE/MAX REALTRON REALTY INC.. TRREB
 - C$3,850,0005 bd7 ba-- sqft4 Community Cir, Toronto, ON M2R 1W5For SaleMLS ID #C13638164, KELLER WILLIAMS REFERRED URBAN REALTY. TRREB
- C$2,698,0005 bd3 ba-- sqft19 Blair Athol Cres, Toronto, ON M9A 1X6For SaleMLS ID #W13468054, HARVEY KALLES REAL ESTATE LTD.. TRREB
- C$3,699,0005 bd5 ba-- sqft115 Whitmore Ave, Toronto, ON M6C 2H6For SaleMLS ID #C13496476, ROYAL LEPAGE SIGNATURE REALTY. TRREB
- C$3,318,0005 bd6 ba-- sqft73 Carmichael Ave, Toronto, ON M5M 2W8For SaleMLS ID #C13639792, HARVEY KALLES REAL ESTATE LTD.. TRREB
- C$2,275,0004 bd4 ba-- sqft462 The Kingsway, Toronto, ON M9A 3W4For SaleMLS ID #W13605190, ROYAL LEPAGE CERTIFIED REALTY. TRREB
- C$2,699,0005 bd5 ba-- sqft51 Greenfield Dr, Toronto, ON M9B 1H2For SaleMLS ID #W13588024, FOREST HILL REAL ESTATE INC.. TRREB
- C$3,900,0005 bd6 ba-- sqft16 Sagewood Dr, Toronto, ON M3B 3G5For SaleMLS ID #C12985804, CHESTNUT PARK REAL ESTATE LIMITED. TRREB
- C$2,350,0004 bd3 ba-- sqft38 Westmount Park Rd, Toronto, ON M9P 1R6For SaleMLS ID #W13533254, HARVEY KALLES REAL ESTATE LTD.. TRREB
- C$3,429,0005 bd6 ba-- sqft674 Bedford Park Ave, Toronto, ON M5M 1K3For SaleMLS ID #C13192630, HOMELIFE/GTA REALTY INC.. TRREB
- C$2,788,0004 bd5 ba-- sqft54 Lockheed Blvd, Toronto, ON M9P 2J1For SaleMLS ID #W13449418, ROYAL LEPAGE SIGNATURE REALTY. TRREB
- C$2,299,0004 bd5 ba-- sqft8 Circle Rdg, Toronto, ON M6L 2H6For SaleMLS ID #W13528012, HARVEY KALLES REAL ESTATE LTD.. TRREB
- C$3,950,0005 bd8 ba-- sqft75 Yorkminster Rd, Toronto, ON M2P 1M4For SaleMLS ID #C13471852, HC REALTY GROUP INC.. TRREB
- C$3,495,0005 bd5 ba-- sqft55 Lonsdale Rd, Toronto, ON M4V 1W4For SaleMLS ID #C12941232, FOREST HILL REAL ESTATE INC.. TRREB
- C$2,995,0004 bd4 ba-- sqft38 Sorauren Ave, Toronto, ON M6R 2C7For SaleMLS ID #W13172110, HARVEY KALLES REAL ESTATE LTD.. TRREB
- C$3,350,0006 bd6 ba-- sqft274 Greenfield Ave, Toronto, ON M2N 3E5For SaleMLS ID #C13640106, RE/MAX REALTRON BIJAN BARATI REAL ESTATE. TRREB
- C$4,750,0005 bd6 ba-- sqft17 Sagewood Dr, Toronto, ON M3B 1T5For SaleMLS ID #C13638166, HARVEY KALLES REAL ESTATE LTD.. TRREB
