Wow*This is a Truly One-Of-A-Kind Luxury Estate In The Prestigious Copperwood Estates Of Kleinburg!*Discover This Rare 4575 Sq Ft Custom-Designed Masterpiece*Unlike Any Other Model On The Street Or Within The Entire Subdivision*Step Inside To Soaring 10', 14' & 19' Ceilings, Hand-Scraped Hardwood Floors, Coffered Ceilings, Crown Mouldings & Polished 24x24 Porcelain Tiles*The Living Room Features A 19-Foot Cathedral Ceiling & Expansive Window, While The Study Boasts Double Doors, Wall Paneling & Coffered Ceiling*The Dining Room Offers Detailed Ceiling, Wall Paneling, Two Chandeliers, Built-In Speakers & Access To The Servery*The Gorgeous Gourmet Chef's Kitchen Includes Stacked Cabinets, Built-In Miele Appliances, Paneled Fridge & Dishwasher, Quartz Counters, Large Island, Servery With Bar Sink, Walk-In Pantry & Wine Closet*Speakers, Soft-Close Drawers, Under-Valence Lighting & Central Vacuum Add Style And Convenience*The Primary Suite Features 11-Foot Tray Ceiling, Gas Fireplace, Sitting Area, Dual Ensuites With Freestanding Tub, And His & Her Walk-In Closets*Bedrooms 2 & 3 Share A Jack-And-Jill Bath, While Bedroom 4 Has A Private Ensuite*The Professionally Finished Basement Offers A Large Recreational Room, Gym, Additional Bedroom With Ensuite, Kitchen With Waterfall Bar, 8 Built-In Speakers, 74" Dimplex Linear Fireplace & Luxury Vinyl Plank Flooring*Outside Enjoy A South-Facing Backyard With Wired Speakers, Gas BBQ & Covered Porch Overlooking Nature*Absolutely Stunning Curb Appeal With A Tandem 3-Car Garage & Interlock Driveway For 6 Vehicles Complete The Exterior*Located Minutes From Copper Creek Golf Club*Every Detail Of This Home Has Been Elevated With Prestigious Design Upgrades, Refined Finishes, And Luxurious Conveniences*Additional Features Include 200-Amp Service, Security Cameras, Honeywell Security, Dual Furnaces & A/Cs, HRV And Water Softener*This Exceptional Estate Redefines Luxury Living In Kleinburg!*
For sale
C$3,488,800
29 Secret Garden Ct, Vaughan, ON L4H 4N6
5beds
7baths
Single Family Residence
Built in ----
9,434 Square Feet Lot
$-- Zestimate®
C$--/sqft
C$-- HOA
What's special
Hand-scraped hardwood floorsCoffered ceilingsCrown mouldingsExpansive windowAccess to the serveryStacked cabinetsBuilt-in miele appliances
- 160 days |
- 11 |
- 2 |
Zillow last checked:
Listing updated:
Listed by:
RE/MAX HALLMARK REALTY LTD.
Source: TRREB,MLS®#: N12773376 Originating MLS®#: Toronto Regional Real Estate Board
Originating MLS®#: Toronto Regional Real Estate BoardFacts & features
Interior
Bedrooms & bathrooms
- Bedrooms: 5
- Bathrooms: 7
Primary bedroom
- Level: Second
- Dimensions: 7.25 x 4.87
Bedroom
- Level: Basement
- Dimensions: 3.89 x 3.95
Bedroom 2
- Level: Second
- Dimensions: 4.26 x 4.26
Bedroom 3
- Level: Second
- Dimensions: 4.32 x 4.45
Bedroom 4
- Level: Second
- Dimensions: 3.9 x 4.45
Breakfast
- Level: Main
- Dimensions: 3.84 x 4.57
Dining room
- Level: Main
- Dimensions: 3.35 x 5.45
Exercise room
- Level: Basement
- Dimensions: 4.49 x 5.27
Family room
- Level: Main
- Dimensions: 5.18 x 5.18
Kitchen
- Level: Basement
- Dimensions: 3.1 x 3.77
Kitchen
- Level: Main
- Dimensions: 3.35 x 5.18
Library
- Level: Main
- Dimensions: 3.35 x 3.96
Living room
- Level: Main
- Dimensions: 4.26 x 5.18
Recreation
- Level: Basement
- Dimensions: 11.36 x 12.27
Heating
- Forced Air, Gas
Cooling
- Central Air
Appliances
- Included: Bar Fridge, Built-In Oven, Countertop Range, Water Heater, Water Softener
Features
- Central Vacuum, ERV/HRV, Guest Accommodations
- Flooring: Carpet Free
- Basement: Finished
- Has fireplace: Yes
- Fireplace features: Electric, Recreation Room, Family Room, Natural Gas
Interior area
- Living area range: 3500-5000 null
Video & virtual tour
Property
Parking
- Total spaces: 9
- Parking features: Tandem, Garage Door Opener
- Has garage: Yes
Features
- Stories: 2
- Patio & porch: Porch
- Exterior features: Privacy
- Pool features: None
Lot
- Size: 9,434 Square Feet
- Features: Fenced Yard, Golf, Park, School
Details
- Parcel number: 033490499
Construction
Type & style
- Home type: SingleFamily
- Property subtype: Single Family Residence
Materials
- Stone
- Foundation: Poured Concrete
- Roof: Shingle
Utilities & green energy
- Sewer: Sewer
Community & HOA
Community
- Security: Carbon Monoxide Detector(s), Security System, Smoke Detector(s)
Location
- Region: Vaughan
Financial & listing details
- Annual tax amount: C$15,181
- Date on market: 2/9/2026
RE/MAX HALLMARK REALTY LTD.
RE/MAX HALLMARK REALTY LTD.
By pressing Contact Agent, you agree that the real estate professional identified above may call/text you about your search, which may involve use of automated means and pre-recorded/artificial voices. You don't need to consent as a condition of buying any property, goods, or services. Message/data rates may apply. You also agree to our Terms of Use. Zillow does not endorse any real estate professionals. We may share information about your recent and future site activity with your agent to help them understand what you're looking for in a home.
Price history
Price history is unavailable.
Public tax history
Tax history is unavailable.
Climate risks
Neighborhood: Kliengburg
Nearby schools
GreatSchools rating
No schools nearby
We couldn't find any schools near this home.
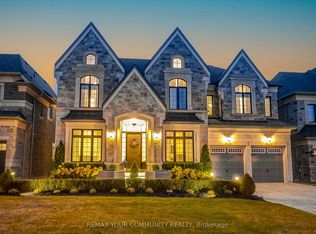
- C$3,299,0005 bd8 ba-- sqft12 Mary Natasha Ct, Vaughan, ON L4H4N7For Sale
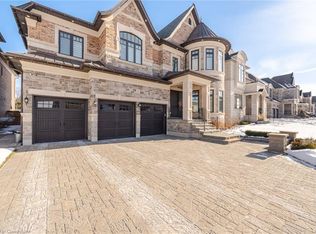
- C$2,430,0005 bd6 ba4.3k sqft27 Endless Cir, Vaughan, ON L4H4N6Sold
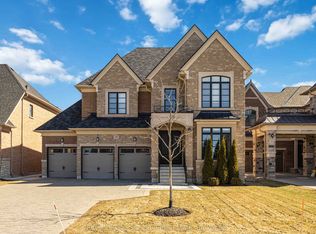
- C$2,700,0006 bd6 ba-- sqft39 Endless Cir, Vaughan, ON L4H4N6For Sale
- C$2,698,0005 bd6 ba-- sqft15 Sculpture Garden Ln, Vaughan, ON L4H4P1For Sale

- C$4,451,1115 bd5 ba-- sqft42 Winterlude Ct, Vaughan, ON L0J1C0For Sale
- C$5,799,0005 bd7 ba-- sqft34 Rosebud Ct, Vaughan, ON L0J1C0For Sale
- C$4,495,0004 bd5 ba-- sqft101 Paula Ct, Vaughan, ON L0J1C0For Sale
- C$3,788,0004 bd6 ba-- sqft166 Weaver Ct, Vaughan, ON L0J1C0For Sale
Similar homes
- C$3,299,0005 bd8 ba-- sqft12 Mary Natasha Ct, Vaughan, ON L4H 4N7For SaleMLS ID #N13052386, REMAX YOUR COMMUNITY REALTY. TRREB
- C$2,700,0006 bd6 ba-- sqft39 Endless Cir, Vaughan, ON L4H 4N6For SaleMLS ID #N12722590, Royal LePage Security Real Estate. TRREB
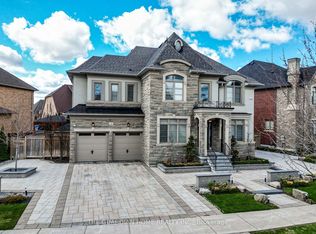
- C$3,300,0006 bd5 ba-- sqft30 Tiburon Trl, Vaughan, ON L4H 3X3For Sale
 MLS ID #N13105620, THE GUARDIAN HOME REALTY INC.. TRREB
 - C$3,388,0005 bd5 ba-- sqft120 Upper Post Rd, Vaughan, ON L6A 4J9For Sale
 MLS ID #N13542310, HC REALTY GROUP INC.. TRREB
 - C$3,499,0006 bd7 ba-- sqft132 Pemberton Rd, Richmond Hill, ON L4C 3T7For SaleMLS ID #N13135110, RE/MAX REALTRON REALTY INC.. TRREB
- C$3,388,0004 bd5 ba-- sqft80 Chuck Ormsby Cres, King, ON L7B 0A9For SaleMLS ID #N13556696, THE AGENCY. TRREB
- C$3,499,0006 bd7 ba-- sqft62 Langdon Dr, King, ON L7B 0M1For SaleMLS ID #N13211074, CENTURY 21 RED STAR REALTY INC.. TRREB
- C$3,498,0005 bd6 ba-- sqft178 Patton St, King, ON L7B 1H2For SaleMLS ID #N12943220, ENGEL & VOLKERS TORONTO CITY. TRREB
- C$2,199,0004 bd4 ba-- sqft105 Morning Sparrow Dr, Vaughan, ON L4H 4W6For SaleMLS ID #N13121002, ROYAL LEPAGE FLOWER CITY REALTY. TRREB
- C$2,700,0005 bd6 ba-- sqft24 Bluff Trl, King, ON L7B 0A1For SaleMLS ID #N13505658, RE/MAX HALLMARK REALTY LTD.. TRREB
- C$3,949,0005 bd7 ba-- sqft80 Carmichael Cres, King, ON L7B 1B5For SaleMLS ID #N13533382, RE/MAX NOBLECORP REAL ESTATE. TRREB
- C$3,590,0004 bd5 ba-- sqft32 Hogan Ct, King, ON L7B 0M1For SaleMLS ID #N13229926, CENTURY 21 KING`S QUAY REAL ESTATE INC.. TRREB
- C$2,579,0004 bd5 ba-- sqft14 Coppermine Ct, King, ON L7B 0A5For SaleMLS ID #N13549506, ENGEL & VOLKERS TORONTO CITY. TRREB
- C$3,888,8005 bd7 ba-- sqft28 James Stokes Ct, King, ON L7B 0M7For SaleMLS ID #N13240050, CAPITAL NORTH REALTY CORPORATION. TRREB
- C$3,339,0005 bd6 ba-- sqft51 A Puccini Dr, Richmond Hill, ON L4E 2Y6For SaleMLS ID #N13158512, RE/MAX HALLMARK REALTY LTD.. TRREB
- C$3,488,0006 bd7 ba-- sqft29 Ballyconnor Ct, Toronto, ON M2M 0B6For SaleMLS ID #C13140828, RE/MAX REALTRON BIJAN BARATI REAL ESTATE. TRREB
- C$2,249,0004 bd5 ba-- sqft18 Woodgate Pines Dr, Vaughan, ON L4H 4A8For SaleMLS ID #N13240072, BAY STREET PLATINUM REALTY INC.. TRREB
- C$2,678,0005 bd5 ba-- sqft23 Macmurchy Ave, King, ON L7B 0P1For SaleMLS ID #N13069712, HOMELIFE PARTNERS REALTY CORP.. TRREB
- C$1,788,0004 bd4 ba-- sqft55 Headwind Blvd, Vaughan, ON L4H 3R9For SaleMLS ID #N13545488, RE/MAX REALTRON REALTY INC.. TRREB
- C$2,378,0005 bd5 ba-- sqft107 Winthrop Cres, Vaughan, ON L3L 0E5For SaleMLS ID #N13171452, HARVEY KALLES REAL ESTATE LTD.. TRREB
