Rarely does a fully renovated Arista-built masterpiece become available on a **PREMIUM RAVINE LOT with 62 ft of FRONTAGE**. Backing directly onto the lush greenery of Boyd Conservation Park, this home is a sanctuary of sophisticated design. The magnificent open-concept layout is bathed in natural light from soaring skylights and 9ft smooth ceilings adorned with elegant crown moulding. At the heart of the home, a custom chef's kitchen features a massive social island, dedicated servery, and premium High-end appliances framed by marble and mirror backsplashes. From the rich new hardwoods and wrought-iron staircase to the custom wall units and fully finished lower level, with rough in kitchen, every inch exudes quality. Step outside to a new concrete driveway and a private, fenced backyard where the forest is your only neighbor. A true "must-see" for the discerning buyer. List of Upgrades: Outdoor work : -all new windows -new overhead garage door -new front door with siding with new veranda -new sliding doors from the kitchen -all new exterior pot lights 3 inch black -all new extra doors -all new eave troughs -all new downspouts -all new soffits - all new landscaping lights -professionally landscaped -renovated the whole inside garage with insulation with surround speakers -water sprinkler system all around the landscaping all around the grass -Security cameras, all around the outside of the house. Indoor work: -all new window blinds in the house, -Freshly painted - 1 of the bedrooms with built-ins -freshly paint stairs -completing New Furnace with humidifier built-in (2025) -new pot lights around the house -surround sound around the house, built-in speakers on ceiling -laundry room on main floor complete renovated -complete renovation basement With stove plug and plumbing inside the wall for future kitchen -complete basement three piece bathroom with shower renovated Includes an additional approximately 1,200 sq. ft. of living space.TOO Many extras to list them all!!
For sale
C$1,849,997
61 Woodland Trail Ct, Vaughan, ON L4L 9H9
4beds
4baths
Single Family Residence
Built in ----
-- sqft lot
$-- Zestimate®
C$--/sqft
C$-- HOA
What's special
- 54 days |
- 18 |
- 2 |
Zillow last checked:
Listing updated:
Listed by:
INTERCITY REALTY INC.
Source: TRREB,MLS®#: N13469310 Originating MLS®#: Toronto Regional Real Estate Board
Originating MLS®#: Toronto Regional Real Estate BoardFacts & features
Interior
Bedrooms & bathrooms
- Bedrooms: 4
- Bathrooms: 4
Primary bedroom
- Level: Second
- Dimensions: 5.55 x 4.26
Bedroom
- Level: Basement
- Dimensions: 3.98 x 2.97
Bedroom 2
- Level: Second
- Dimensions: 3.84 x 3.44
Bedroom 3
- Level: Second
- Dimensions: 3.87 x 2.79
Breakfast
- Level: Main
- Dimensions: 6.15 x 3.71
Dining room
- Level: Main
- Dimensions: 6.41 x 3.46
Family room
- Level: Main
- Dimensions: 4.83 x 3.48
Kitchen
- Level: Main
- Dimensions: 6.98 x 3.03
Other
- Level: Main
- Dimensions: 1.75 x 1.46
Recreation
- Level: Basement
- Dimensions: 14.94 x 5.47
Heating
- Forced Air, Gas
Cooling
- Central Air
Features
- Central Vacuum
- Flooring: Carpet Free
- Basement: Finished
- Has fireplace: Yes
Interior area
- Living area range: 2500-3000 null
Video & virtual tour
Property
Parking
- Total spaces: 9
- Parking features: Private, Garage Door Opener
- Has attached garage: Yes
Features
- Stories: 2
- Pool features: None
- Has view: Yes
- View description: Trees/Woods
- Waterfront features: None
Lot
- Features: Cul de Sac/Dead End, Ravine, Irregular Lot
Details
- Parcel number: 032841330
Construction
Type & style
- Home type: SingleFamily
- Property subtype: Single Family Residence
Materials
- Stone, Stucco (Plaster)
- Foundation: Concrete
- Roof: Asphalt Shingle
Utilities & green energy
- Sewer: Sewer
Community & HOA
Community
- Security: Alarm System
Location
- Region: Vaughan
Financial & listing details
- Annual tax amount: C$7,282
- Date on market: 6/19/2026
Price history
Price history is unavailable.
Public tax history
Tax history is unavailable.
Climate risks
Neighborhood: Woodbridge
Nearby schools
GreatSchools rating
No schools nearby
We couldn't find any schools near this home.
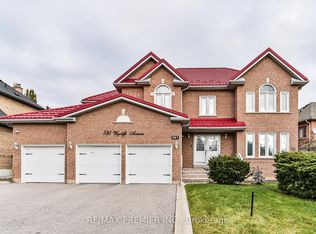
- C$1,719,0005 bd4 ba-- sqft581 Wycliffe Ave, Vaughan, ON L4L8S8For Sale
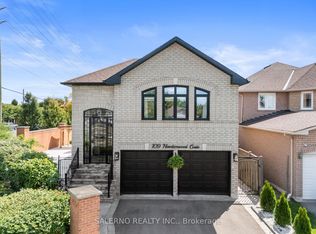
- C$1,427,0005 bd3 ba-- sqft109 Humberwood Gate, Vaughan, ON L4L9G5For Sale
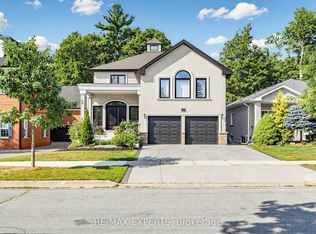
- C$7,5004 bd6 ba-- sqft64 Humberwood Gate, Vaughan, ON L4L9E2For Rent
- C$1,6501 bd1 ba-- sqft426 Wycliffe Ave, Vaughan, ON L4L3P4For Rent
- C$1,559,8884 bd3 ba-- sqft85 Calgary Gdns, Vaughan, ON L4L8B3For Sale
- C$1,6502 bd1 ba-- sqft46 Chatsworth Ct #BASEMENT, Vaughan, ON L4L7E9For Rent
- C$1,999,0006 bd4 ba-- sqft6 Colton Cres S, Vaughan, ON L4L3L7For Sale
- C$1,2501 bd1 ba-- sqft30 Paddington Pl, Vaughan, ON L4L7E6For Rent
Similar homes
- C$1,699,9994 bd5 ba-- sqft162 Corner Brook Cres, Vaughan, ON L4H 0H4For Sale
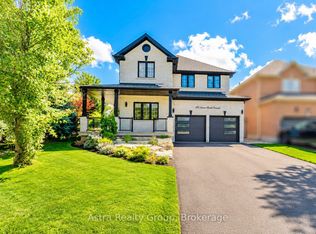 MLS ID #N13666494, Astra Realty Group. TRREB
 - C$1,968,0004 bd4 ba-- sqft17 Balderson Dr, Vaughan, ON L4H 4A7For Sale
 MLS ID #N13650022, SALERNO REALTY INC.. TRREB
 - C$2,088,0007 bd8 ba-- sqft111 Ironside Dr, Vaughan, ON L4H 4C4For Sale
 MLS ID #N13665750, SALERNO REALTY INC.. TRREB
 - C$1,427,0005 bd3 ba-- sqft109 Humberwood Gate, Vaughan, ON L4L 9G5For SaleMLS ID #N13452570, SALERNO REALTY INC.. TRREB
- C$1,898,0004 bd4 ba-- sqft235 Belview Ave, Vaughan, ON L4L 7W4For SaleMLS ID #N13245866, IQI GLOBAL REAL ESTATE. TRREB
- C$1,898,9005 bd4 ba-- sqft119 Toscana Rd, Vaughan, ON L4H 2G1For SaleMLS ID #N13470172, REMAX YOUR COMMUNITY REALTY. TRREB
- C$2,500,0006 bd6 ba-- sqft5 Rossmull Cres, Vaughan, ON L4L 7C8For SaleMLS ID #N13626684, RE/MAX REALTY SPECIALISTS INC.. TRREB
- C$1,580,0004 bd4 ba-- sqft348 Vellore Ave, Vaughan, ON L4H 2Z1For SaleMLS ID #N13610278, PROSPECT REALTY INC.. TRREB
- C$1,880,0004 bd4 ba-- sqft2 Apple Grove Ct, Vaughan, ON L6A 4C2For SaleMLS ID #N13491634, HC REALTY GROUP INC.. TRREB
- C$2,049,0005 bd5 ba-- sqft568 Grand Trunk Ave, Vaughan, ON L6A 0R4For SaleMLS ID #N13610190, INTERCITY REALTY INC.. TRREB
- C$1,938,0004 bd4 ba-- sqft131 Queen Filomena Ave, Vaughan, ON L6A 0J1For SaleMLS ID #N13637154, SUTTON GROUP-HERITAGE REALTY INC.. TRREB
- C$1,899,9996 bd5 ba-- sqft16 Craigvale St, Vaughan, ON L6A 0M3For SaleMLS ID #N13587328, SUTTON GROUP-ADMIRAL REALTY INC.. TRREB
- C$2,000,0004 bd4 ba-- sqft385 Kennedy St W, Aurora, ON L4G 5M6New ConstructionMLS ID #N13643792, HOMELIFE LANDMARK RH REALTY. TRREB
- C$1,628,0004 bd4 ba-- sqft35 Lauderdale Dr, Vaughan, ON L6A 4G8For SaleMLS ID #N13598666, MOVE UP REALTY INC.. TRREB
- C$1,689,0004 bd4 ba-- sqft80 Silvervalley Dr, Caledon, ON L7E 2Z1For SaleMLS ID #W13648022, RE/MAX PROFESSIONALS INC.. TRREB
- C$1,999,0006 bd6 ba-- sqft63 Concord Rd, Vaughan, ON L4J 3M2For SaleMLS ID #N13512896, PROPERTY.CA INC.. TRREB
- C$1,749,0005 bd4 ba-- sqft15277 Dixie Rd, Caledon, ON L7C 2N1For SaleMLS ID #W12979438, INDEX REALTY BROKERAGE INC.. TRREB
- C$1,850,5006 bd5 ba-- sqft1497 Bancroft Dr, Mississauga, ON L5V 1M3For SaleMLS ID #W13652044, INX LANDMARK REALTY. TRREB
- C$2,499,9995 bd5 ba-- sqft43 Carstad Cres, Vaughan, ON L4H 1H5For SaleMLS ID #N12782168, ANALYST REALTY INC.. TRREB
- C$1,899,0004 bd4 ba-- sqft65 Forest Ave, Mississauga, ON L5G 1L3For SaleMLS ID #W13641148, RE/MAX ESCARPMENT REALTY INC.. TRREB
